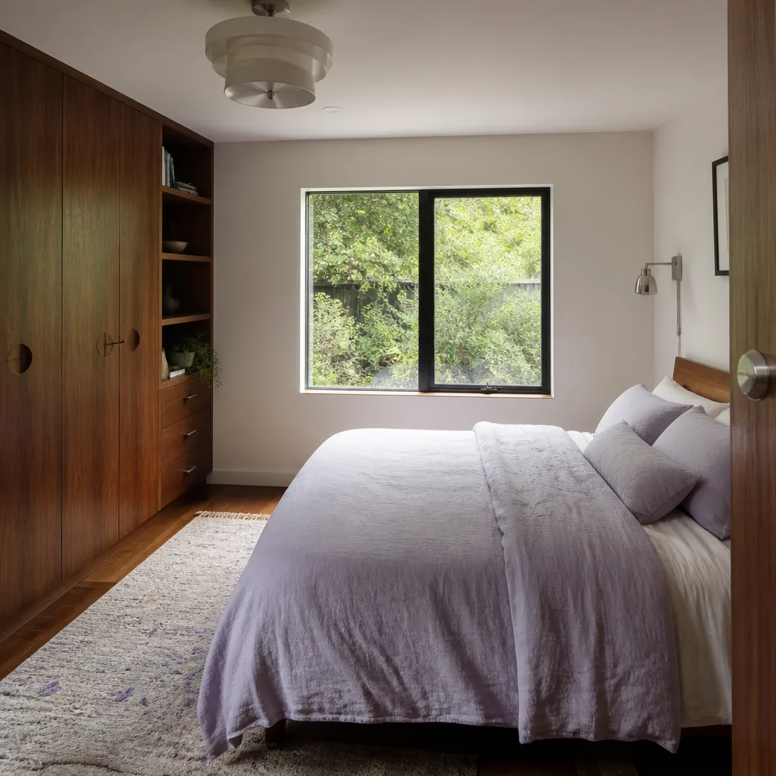
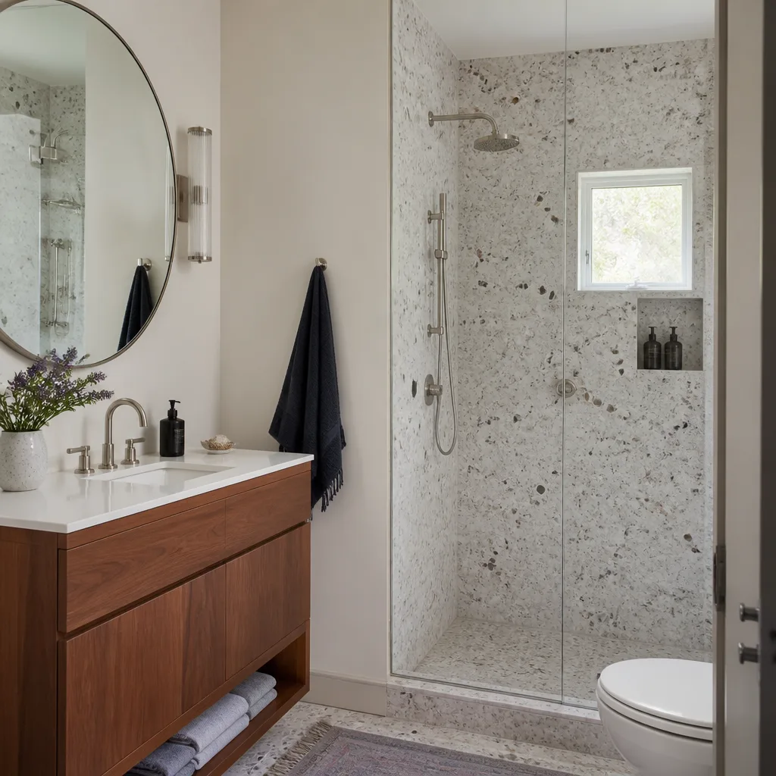
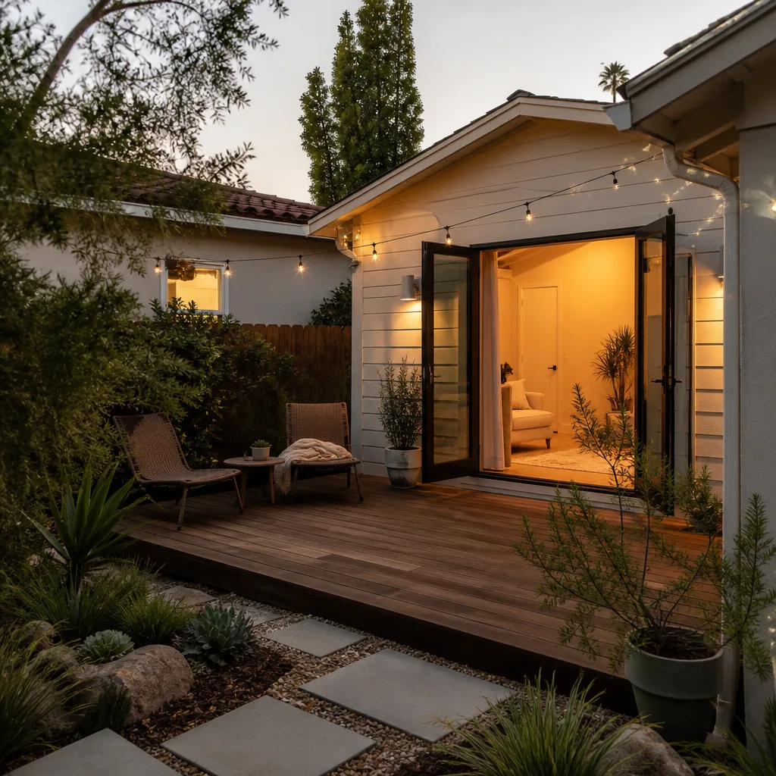
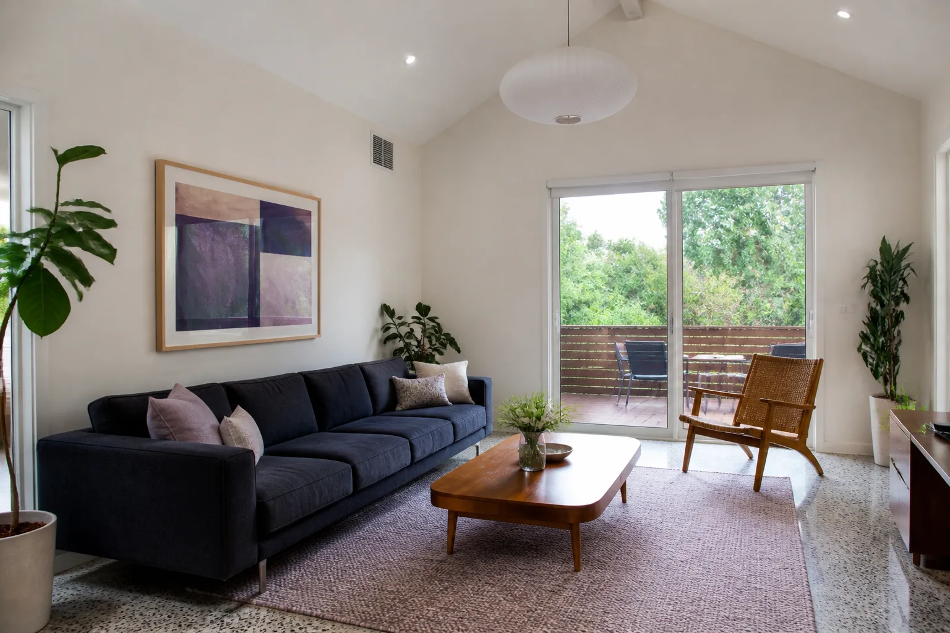
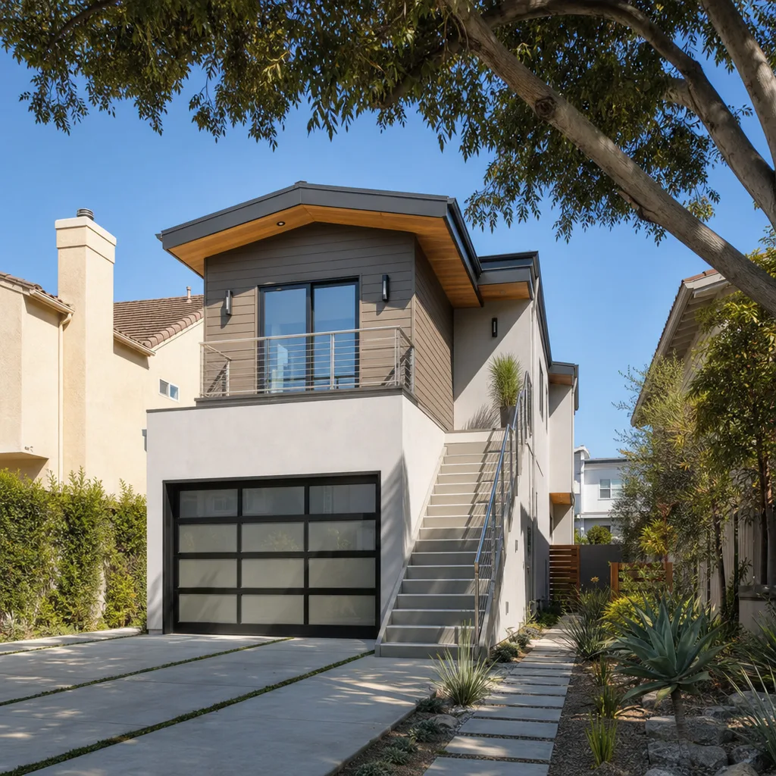
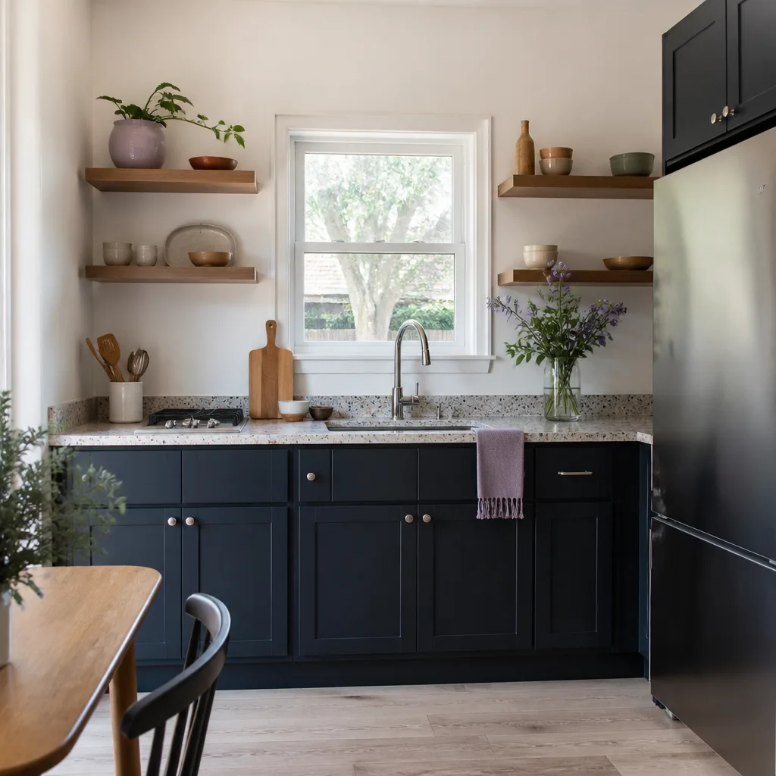
A free site visit, a check of what your lot allows and a written, line-item price.
Get your free estimateFast, Reliable Room Addition Contractor Across Fort Worth
Adding a room in Fort Worth means building for 110 mph wind gusts, expansive clay soil, and a city that’s changed its ADU rules faster than most contractors update their bids. We’re Benson ADU Fort Worth, and we put the engineering, the wind-load certification, and the permit path in writing before any work begins. If you’re planning a home addition in Fairmount, Wedgwood, the Near Southside, or anywhere else in Fort Worth, call (682) 204-9686 for a free estimate with real numbers, not a verbal guess.
Why Benson ADU Fort Worth Is Fort Worth’s Preferred Room Addition Contractor
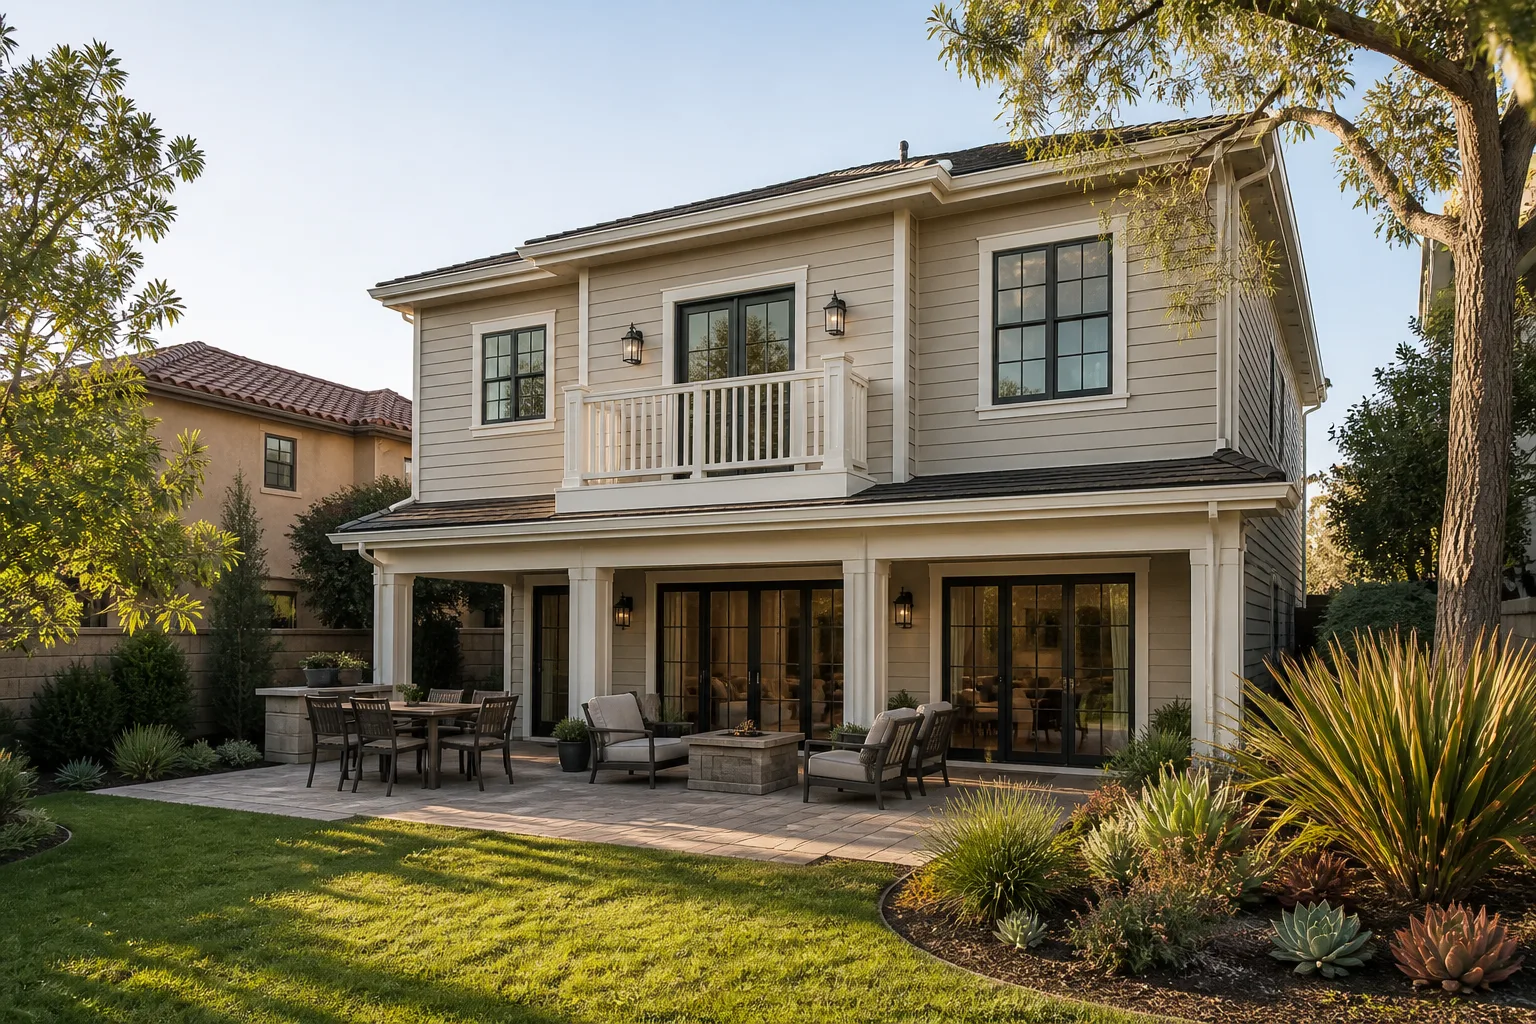
Fort Worth has a housing stock that rewards local knowledge. The central neighborhoods are full of early-1900s bungalows and Craftsman homes on pier-and-beam foundations that move with the seasons. The far north and south are mostly 1970s-to-2000s tract homes on slabs. We know both, because we’ve built additions on both. Our crews work across the city weekly, from Ryan Place to East Fort Worth, and we don’t send a salesperson who sketches on a napkin. You get a written price, a defined scope, and a schedule you can track from your phone.
Our customers in Fort Worth consistently mention three things: the price didn’t change after the first conversation, the crew showed up in uniform and on time, and the permit and inspection steps were handled without surprises. Troy Eastman, who leads Benson ADU Fort Worth, has built a team around one rule: every promise goes in writing. That includes the 365-Day Done Right Promise, which covers workmanship for a full year after completion. If something isn’t right, we come back and make it right, for free.
Scheduling for Fort Worth is coordinated from our Dallas-Fort Worth office, with crews working locally across the city. A live person answers the phone around the clock, so when you call (682) 204-9686 at 9 p.m. with a question about a foundation detail, you talk to a person, not a voicemail tree.
Modular Home Addition in Fort Worth
A modular home addition in Fort Worth is a room built from prefabricated panels or modules, assembled on your lot, and finished to match your existing house. Fort Worth homeowners choose modular when they want a tighter construction timeline and less weather exposure during the build, and that matters here, because a May thunderstorm can roll through while a site-built frame is still open to the sky.
Modular additions in Fort Worth typically run $180 to $340 per square foot depending on finish level, foundation type, and whether you’re in a historic district that restricts exterior materials. A 400-square-foot bedroom and bath addition usually lands between $72,000 and $136,000. Panels arrive pre-cut and pre-measured, which reduces on-site waste and speeds up the framing inspection.
Foundation and Site Prep
Fort Worth’s expansive clay soil means a modular addition still needs a properly engineered foundation. For older central neighborhoods like Fairmount and Mistletoe Heights, we often spec pier-and-beam to match the main house’s movement and avoid differential settling. For slab-on-grade homes in Wedgwood or the far north, we match the existing slab elevation so the addition doesn’t create a step-down or drainage problem.
Weather Protection During Build
Modular construction means fewer open days on the job site. That’s a real advantage in Fort Worth, where hail and high winds can damage exposed framing. Because the panels arrive sheathed, your addition gets dried-in faster, and we can schedule interior work without waiting for a clear weather window.
Home Addition Plans in Fort Worth
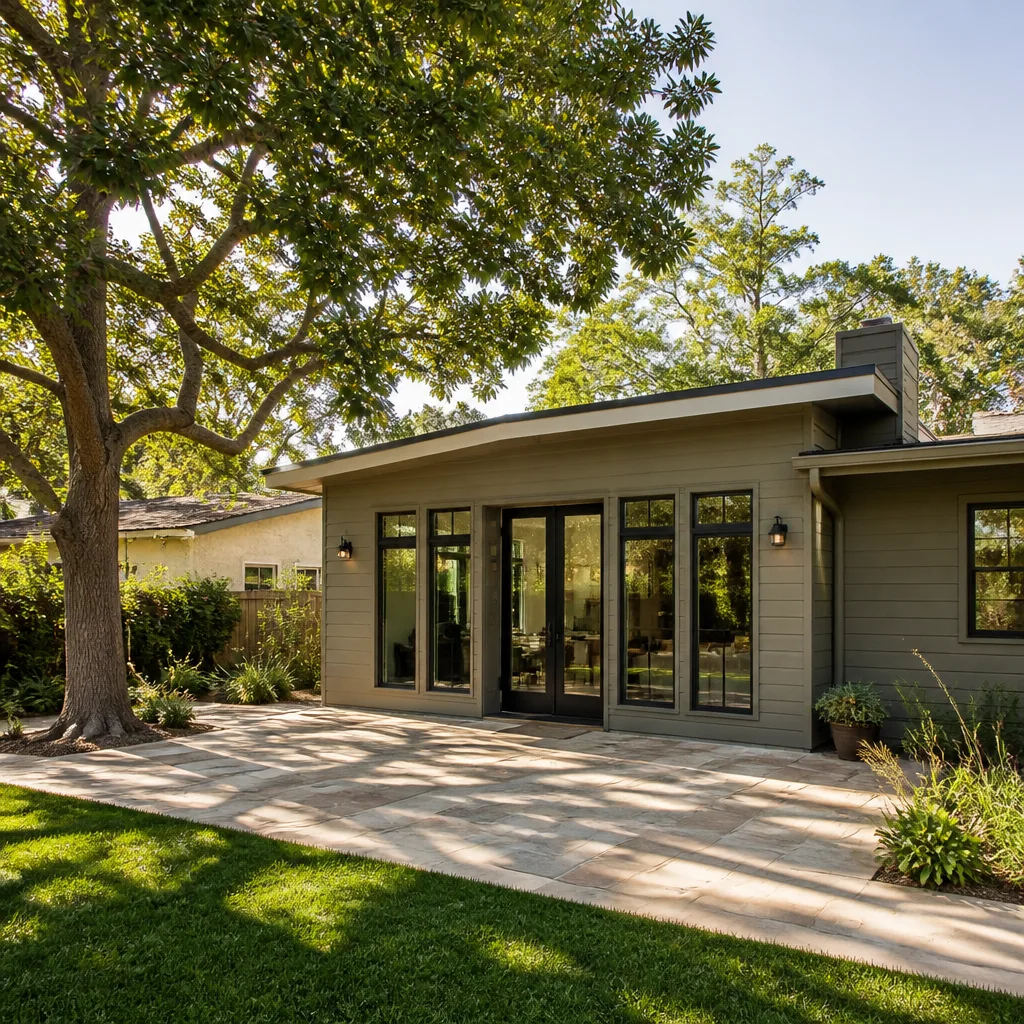
Home addition plans in Fort Worth are the engineered drawings and permit documents that must clear the city’s plan review before any framing starts. They’re not optional, and they’re where cheap bids cut corners. A proper set of plans includes foundation engineering for expansive clay, wind-load calculations for the 110 mph design requirement, and, in older central neighborhoods, historic district design drawings if your house falls under that review.
Plan costs in Fort Worth typically run $3,500 to $8,500 for a single-room addition, depending on whether the house sits in a historic district and whether the addition changes the roofline. That includes structural engineering, not just architectural drafting. We include this cost in our written price, so you know the full number before you sign anything.
Wind-Load Calculations
Any room addition in Fort Worth must show proof of wind-load resistance for 110 mph gusts. The plans have to specify continuous load paths, meaning the roof, walls, and foundation are connected with rated hardware from the ridge beam down to the anchors. A cheap plan set skips this; a compliant one shows every connector and strap. That documentation is what your insurance company will ask for after a hailstorm or tornado event.
Historic District Design Review
In neighborhoods like Fairmount and Mistletoe Heights, the plans also go through Fort Worth’s historic district design review. That means roof pitch, window proportions, and exterior materials have to respect the original house. We’ve navigated this process many times, and we build the review timeline into the schedule so you’re not waiting on a stop-work order.
Trusted Brands We Service in Fort Worth
We stock and work with the brands that matter for Fort Worth’s climate and code requirements. James Hardie fiber-cement is our go-to exterior for additions in historic districts and storm-prone areas, because it holds up to hail and meets review standards in most cases. We also build with Room Addition Contractor options from Mighty Buildings and Boxabl when a homeowner wants a prefab panel system with factory-controlled quality. For Fort Worth customers, that means faster lead times on materials and panels that arrive with documentation already in place for wind-load and fire-resistance compliance. We don’t ask you to take our word on product quality; you can research these brands yourself and see they’re independently rated and tested.
Common Room Addition Contractor Problems We See in Fort Worth Homes
- Foundation movement from expansive clay: Central Fort Worth neighborhoods like Fairmount sit on clay that swells in wet months and shrinks in drought. A room addition placed on an unmatched slab or undersized piers will crack drywall within a year, and that repair is never cheap.
- Wind-load certification skipped on the cheap bid: After a hailstorm or tornado, insurance adjusters ask for documentation showing the roof and windows met Fort Worth’s 110 mph design requirement. If the contractor never provided it, the claim gets denied or cut down.
- Historic district stop-work orders in Mistletoe Heights: Build a room addition with a roofline or material the historic review didn’t approve, and the city can stop the job until you redesign it. That’s weeks of delay and a contractor bill for rework.
- Drainage and flash-flooding overlooked on the lot: Fort Worth’s intense rain events can dump inches in an hour. An addition that doesn’t account for surface water flow or proper downspout routing can put water against the new foundation and into the old house.
Pricing for Room Addition Contractor in Fort Worth, TX
A room addition in Fort Worth typically runs $180 to $340 per square foot, all-in for a standard build. A simple 300-square-foot home office or bedroom lands between $54,000 and $102,000. A larger 500-square-foot addition with a bathroom and custom finishes runs $90,000 to $170,000. Historic district compliance in Fairmount or Mistletoe Heights can add 8 to 15 percent for design review and period-appropriate materials. Foundation work on expansive clay adds $8,000 to $25,000 depending on whether you’re on piers or slab. We give you a written price before any work starts, and that number covers the engineering, permits, materials, and labor. Call (682) 204-9686 to schedule your free estimate, and you’ll get a line-item quote you can compare against anyone else.
We Also Serve Cities Near Fort Worth
Our crews work throughout the metro, and we regularly build room additions in Haltom City, Kennedale, Bedford, and Colleyville. If you’re in one of those cities, you get the same written pricing and the same warranty coverage as a Fort Worth homeowner. Call (682) 204-9686 and we’ll schedule a site visit wherever you are in the area.
Serving Fort Worth, TX - Our Local Coverage Area
We’re based in the Fort Worth area and know this community well. Use the map below to see our service coverage - if you’re nearby, we can almost certainly help.
FAQs About Room Addition Contractor in Fort Worth
Fort Worth enforces a 110 mph wind-load design requirement for room additions, which means the roof, walls, windows, and foundation connections must be engineered and documented to withstand gusts at that level. Your plans have to show a continuous load path with rated connectors from the roofline down to the foundation anchors. Call (682) 204-9686 and we’ll show you exactly what a compliant plan set includes, and we can give you a free estimate that covers it.
Yes, a room addition on Fort Worth’s expansive clay requires a foundation permit with stamped engineering, showing pier-and-beam or engineered slab design appropriate for your specific soil conditions. The city won’t issue a full building permit without it, and we’ve seen too many homeowners get caught when a contractor skips that step. For an exact quote that includes the foundation engineering, call (682) 204-9686; estimates are free.
Yes, but it depends on the district and the review. In Fairmount and Mistletoe Heights, the historic design review generally allows James Hardie fiber-cement when it’s painted and profiled to match the original character of the house, though the specific roofline and window proportions still need approval. We’ve built additions in those districts that passed review with fiber-cement exteriors, so it’s very doable. Call (682) 204-9686 to talk through your specific street and style.
It can be the difference between a paid claim and a denied one after a hailstorm or tornado. Insurers in Fort Worth increasingly ask for proof that a room addition was built to the 110 mph standard, and without that documentation, they may exclude damage to the addition or reduce the payout. We provide the wind-load certification with every project, and some homeowners have used it to secure a windstorm premium discount. For details on what your addition should include, call (682) 204-9686 for a free consultation.
No, a modular home addition is not exempt. Even though the panels are built in a factory, the assembled structure on your lot still has to pass Fort Worth’s wind-load inspection, including the roof-to-wall connections and the foundation anchors. The factory documentation helps, but the on-site connections are what the inspector checks. We schedule and pass those inspections as a standard part of every Fort Worth project. Call (682) 204-9686 and we’ll walk you through the full permit and inspection path.
Call Benson ADU Fort Worth at (682) 204-9686 for a free, written estimate on your room addition. You’ll talk to a real person, get a real number, and know exactly what the job will cost before any work starts.
Written by Troy Eastman, Owner at Benson ADU Fort Worth, serving Fort Worth and the surrounding metro.