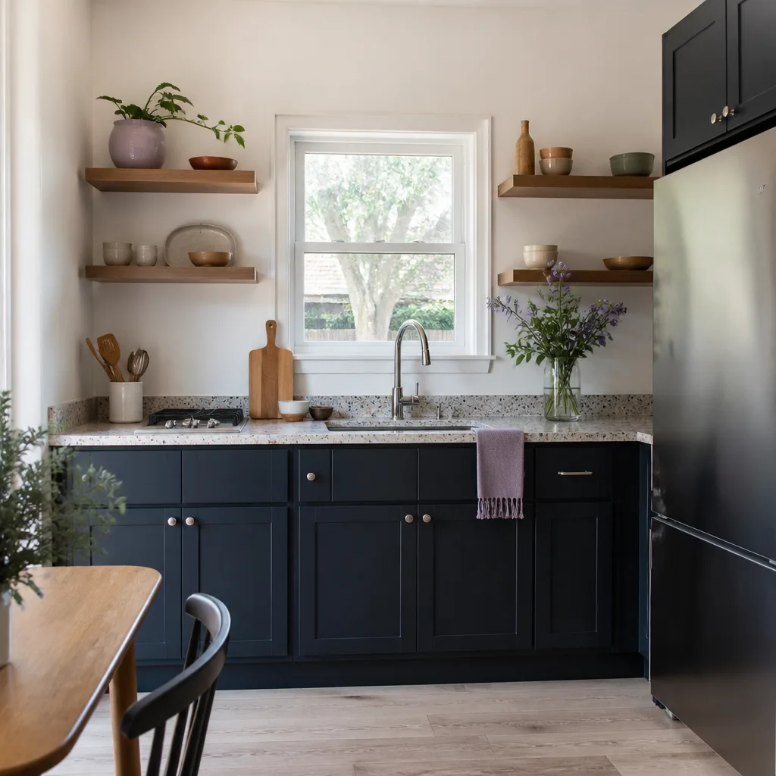
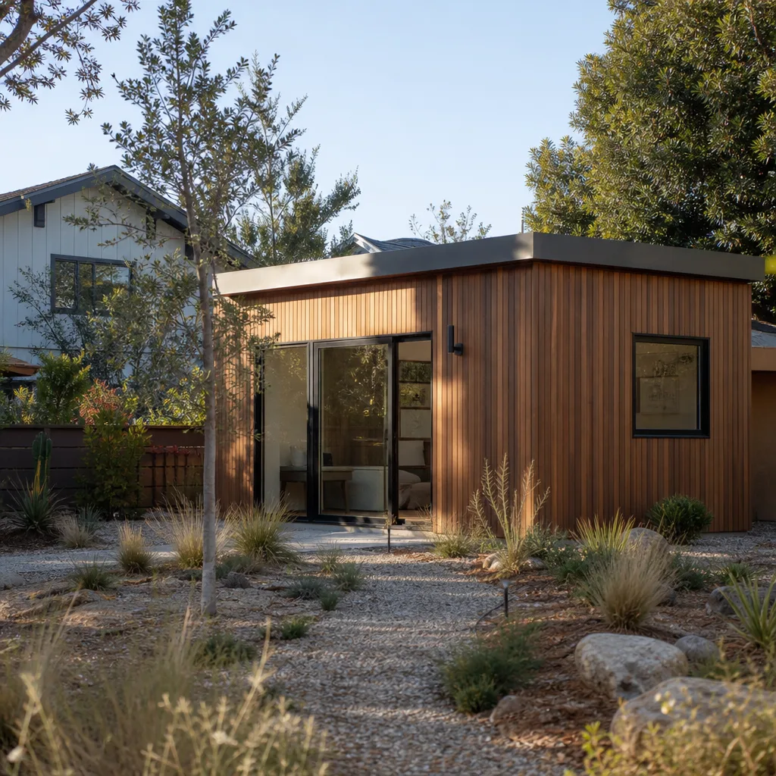
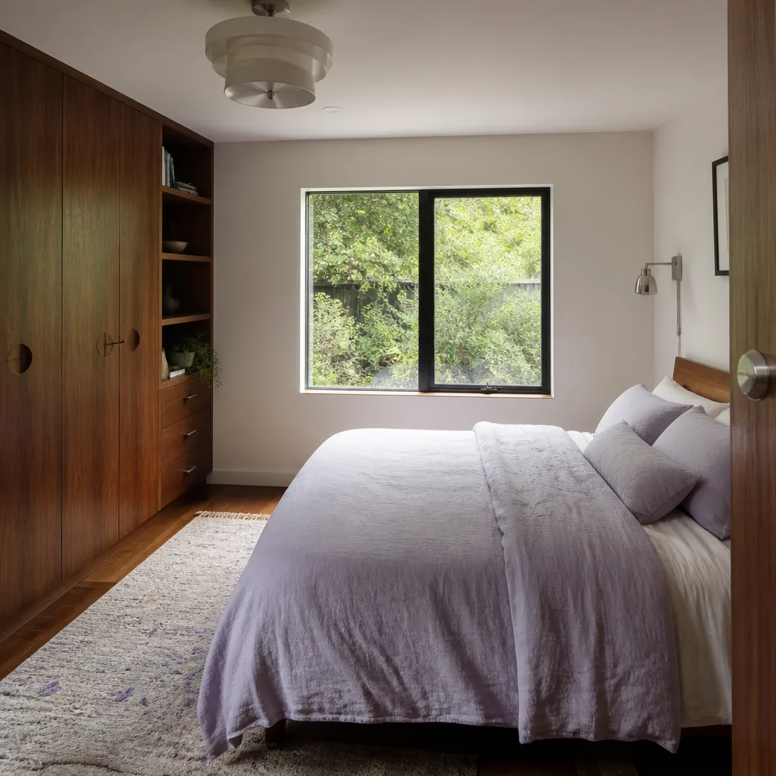
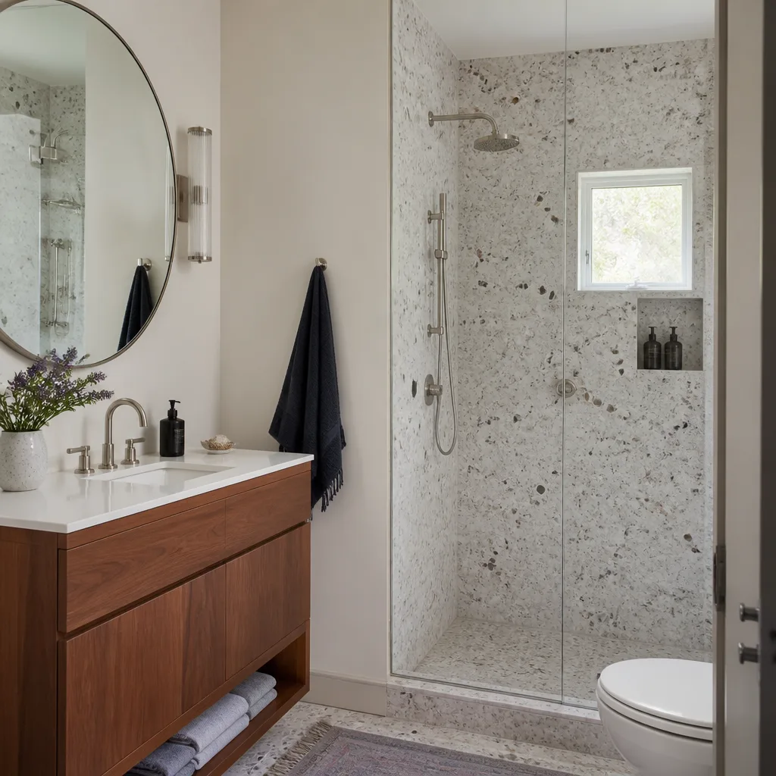
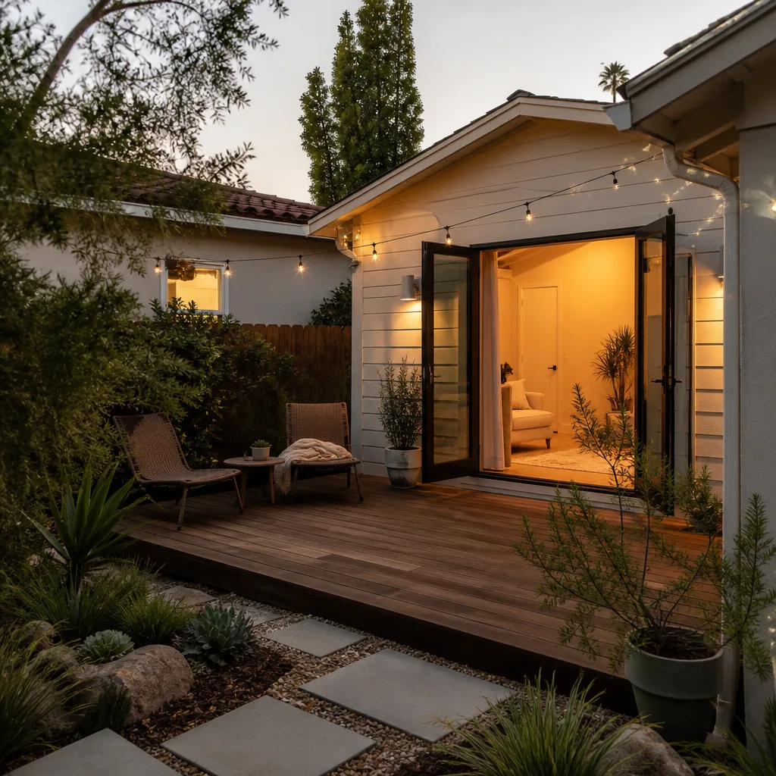
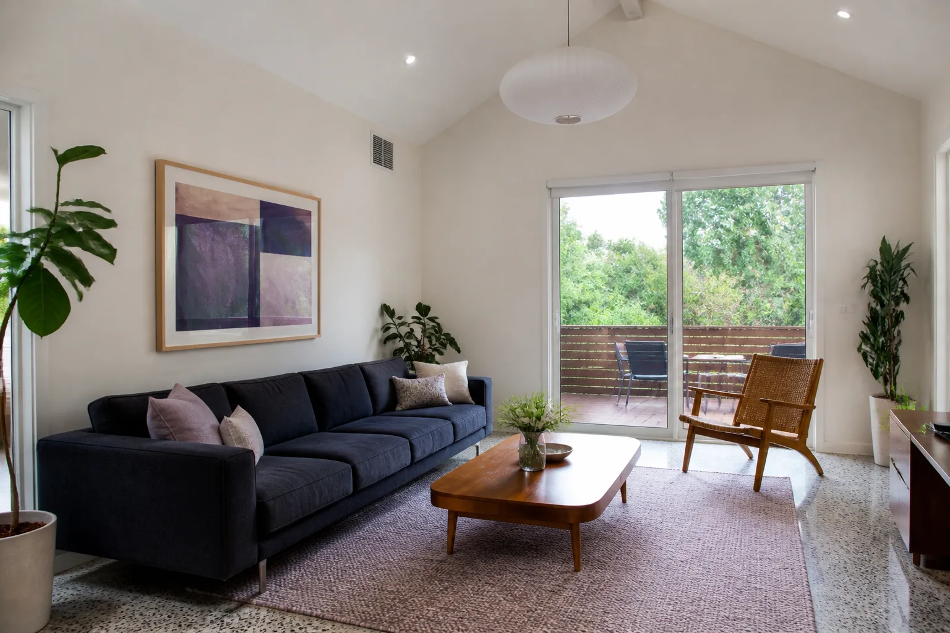
A free site visit, a check of what your lot allows and a written, line-item price.
Get your free estimateFast, Reliable Home Addition Contractor Across Sansom Park
If you’re weighing a bedroom addition, sunroom, or second-story build in Sansom Park, you already know the biggest hurdle: most lots here don’t meet current setback rules. That’s not a dealbreaker. It’s a planning problem, and it’s exactly what we solve every week. Benson ADU Fort Worth works in Sansom Park almost daily, and we know which projects trigger a variance hearing and which ones sail through permitting. Call (682) 204-9686 and we’ll tell you, in writing, what your addition will cost and what the permit path looks like before you spend a dime.
Why Benson ADU Fort Worth Is Sansom Park’s Preferred Home Addition Contractor Company
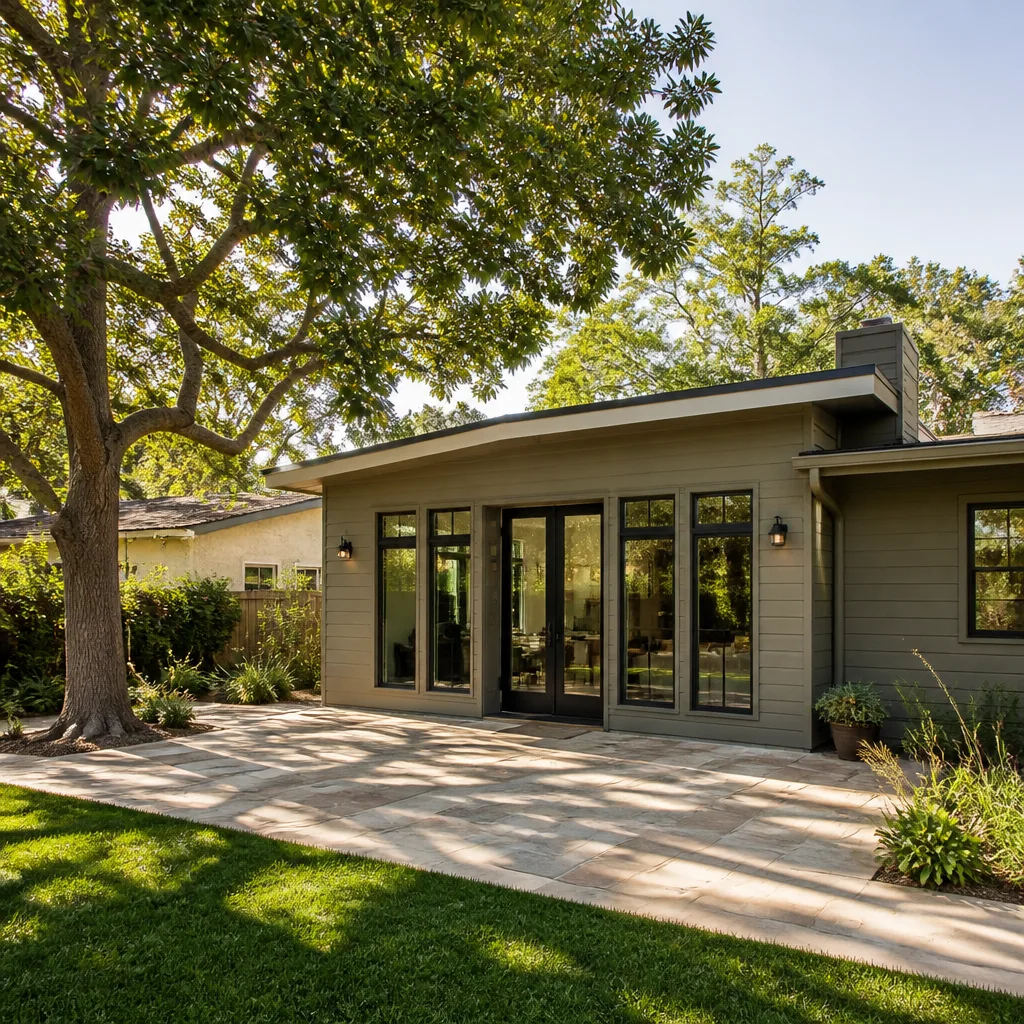
Sansom Park homeowners tend to ask sharper questions than most, because so many of you have been burned by a contractor who quoted a detached ADU that would never get permitted. We hear that story a lot. Troy Eastman and our crews approach every Sansom Park job by starting with the lot survey and the zoning overlay, not a glossy brochure.
Our reputation in Sansom Park is built on written prices, period. You get a fixed number before work starts. If the scope changes, we put the change in writing and you approve it before we touch anything. No phone-call surprises, no Friday-afternoon “we found an issue” upcharge.
We also carry the Home Addition Contractor resources to handle the whole job: structural review, permit drawings, materials, and the framing crew that shows up in uniform and on schedule. For Sansom Park specifically, that means showing up with a plan that accounts for your lot’s setbacks before you pay for a design that won’t pass.
Bedroom Addition Contractor in Sansom Park
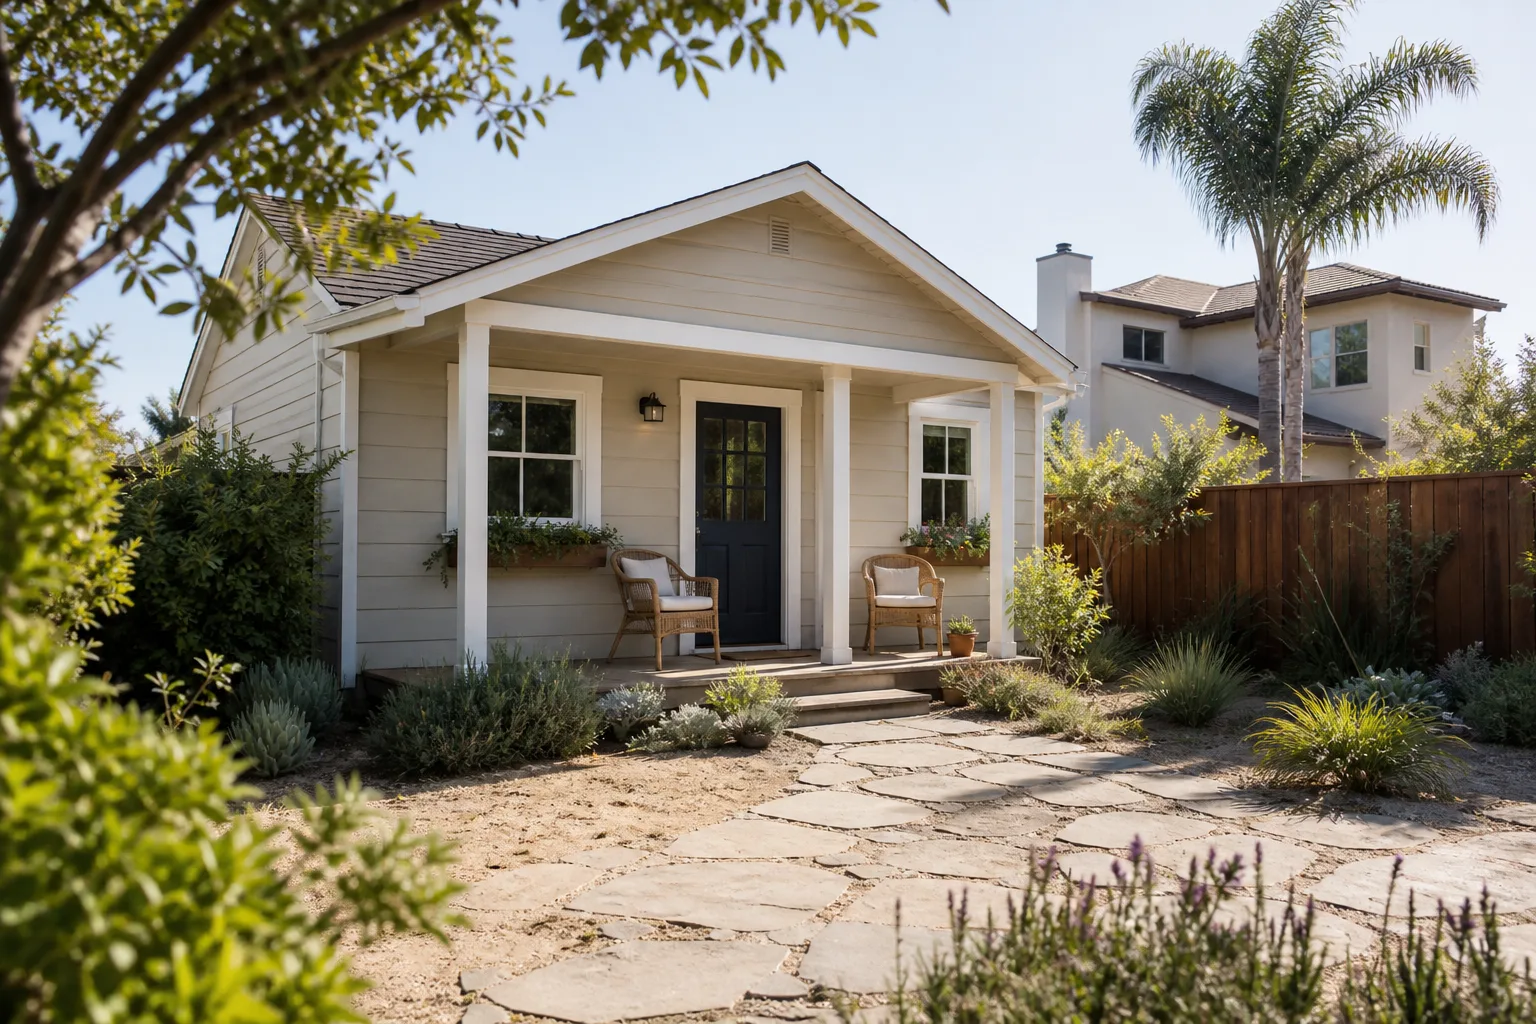
A bedroom addition in Sansom Park almost always means one of two things: converting an attached garage or bumping out the back wall, because detached structures trigger a setback variance on most of the city’s 1940s and 1950s lots. We walk each option through the same wind-load and foundation check so you’re not paying for a structural surprise at inspection.
Attached Garage Conversions
The most common bedroom addition we build in Sansom Park turns an underused attached carport or garage into a master suite. These projects move fast when the slab is sound, and in our experience near Lake Worth, many older slabs need anchor-bolt and moisture-barrier upgrades before framing. Expect most garage-to-bedroom conversions to land between $52,000 and $95,000 depending on finish level and whether we’re replacing the garage door opening with a new exterior wall.
Back-Wall Bump-Outs
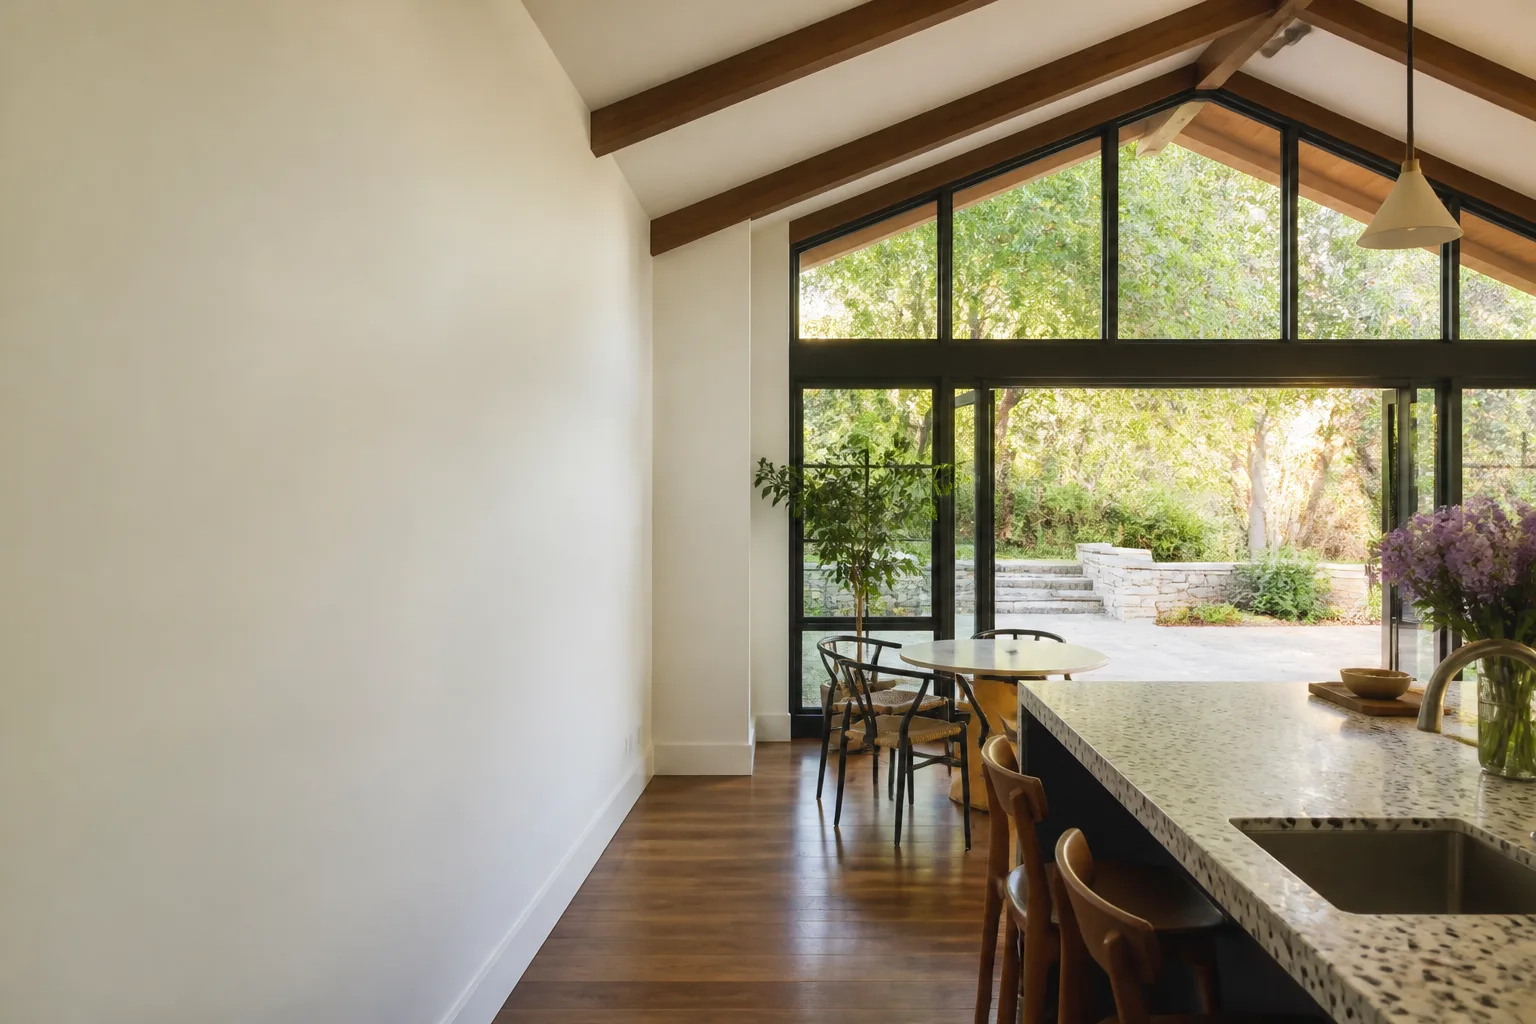
When a homeowner wants a larger primary bedroom without losing garage storage, we extend the rear wall. On Sansom Park’s smaller ranch lots, this often fits within existing rear setbacks more easily than a side addition. A typical 12-by-16 rear bump-out with a closet and upgraded HVAC tie-in runs $38,000 to $72,000.
Sunroom Addition in Sansom Park
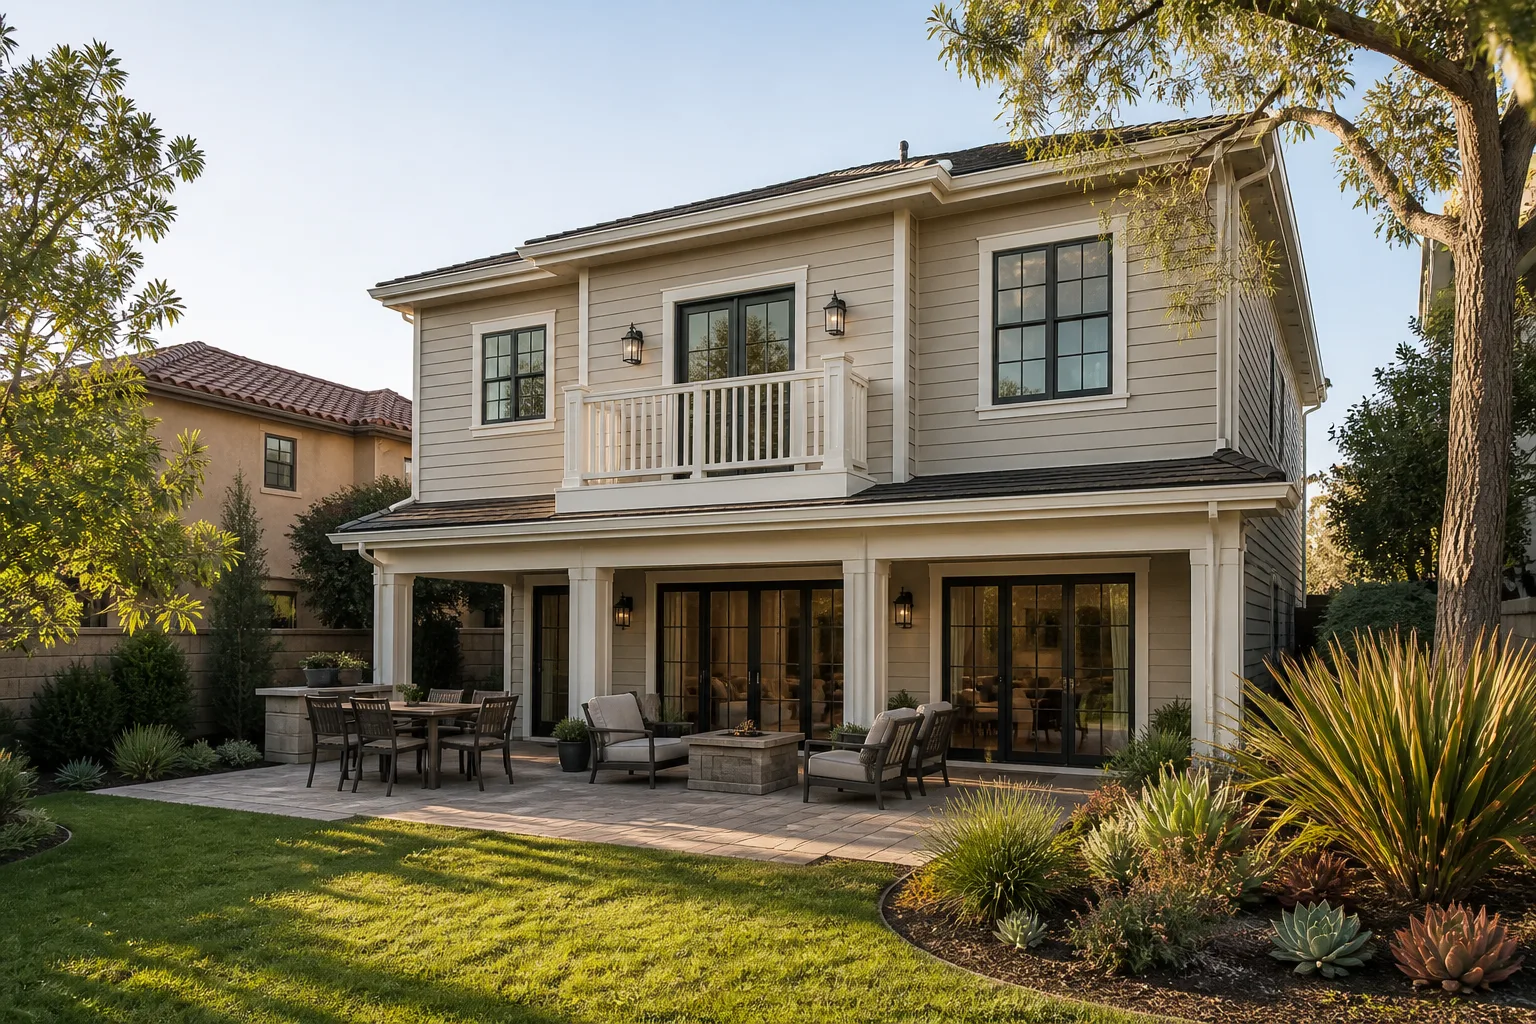
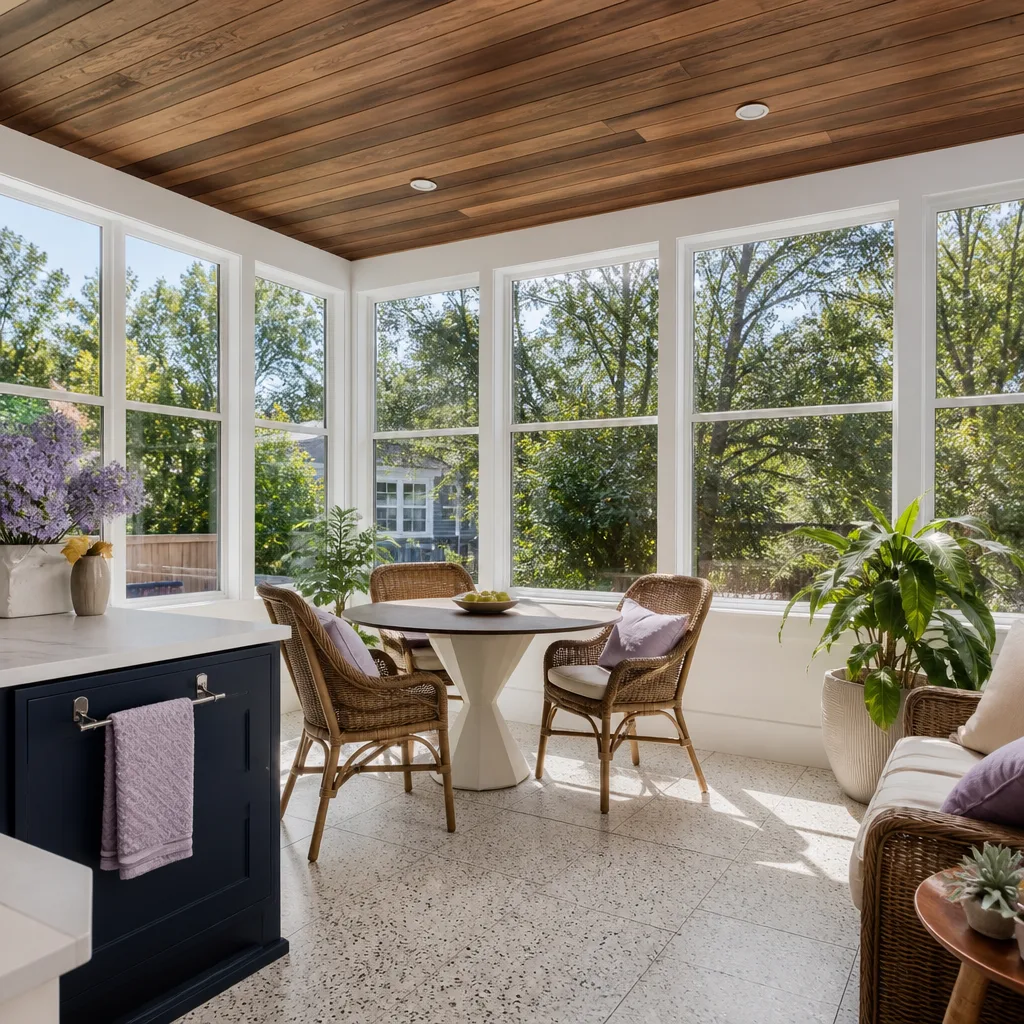
A sunroom addition in Sansom Park has to fight two things at once: the North Texas sun and the wind code. Glass-heavy spaces get hot, so we spec low-E glazing and insulated roof panels that keep the room usable in August without doubling your AC bill. And because sunrooms are often the least braced room on the house, we anchor them to Fort Worth’s rated wind requirements, not the stock kit instructions.
Three-Season and Four-Season Sunrooms
A three-season sunroom with screen windows and an insulated roof panel on a Sansom Park slab typically runs $34,000 to $58,000. Four-season builds that tie into your existing HVAC and include low-E glass and a mini-split heat pump run higher, usually $62,000 to $96,000. The energy difference is real. A properly glazed four-season room stays within 5 degrees of the rest of the house in July.
Foundation and Drainage on Small Lots
Because so many Sansom Park backyards are tight, sunrooms often sit on narrow piers or on an existing patio slab. We check frost-depth rebar and leveling before quoting, and we install perimeter drainage so spring storms don’t turn your new room into a puddle. A cheap quote will skip the drainage line item. Our quote includes it, in writing.
Trusted Brands We Service in Sansom Park
We build with names you can research yourself, and we keep local stock moving through our Fort Worth yard so Sansom Park jobs don’t stall waiting on a panel shipment. For ranch-home additions on tight lots, we lean on Boxabl’s compact panel systems and Dvele’s high-performance envelope packages when the project needs a better insulation rating. In wind zones like Sansom Park’s, we pair those with James Hardie cladding rated for impact and rot resistance. If you have an existing prefab system in mind, bring us the name and we’ll run the local code check on it.
Common Home Addition Contractor Problems We See in Sansom Park Homes
- Non-conforming lot setbacks kill detached ADU plans. Sansom Park has hundreds of lots where the house’s footprint predates current front, side, and rear setback rules. Quoting a detached addition before checking that usually means a stalled permit and a variance hearing you never budgeted for.
- Old garage slabs get reused when they shouldn’t. We see pier-and-beam homes near Sansom Park’s older blocks where contractors pour walls on a slab that has no frost-depth rebar. The inspector red-tags it. The tear-out comes out of your wallet.
- Standard truss clips instead of rated hurricane ties. Fort Worth’s wind amendments require specific tie-down hardware on second-story builds. Standard store-bought clips are cheaper, and they’re the first thing an insurer asks about after a spring storm claim.
- Aging utility panels can’t handle the added load. Many Sansom Park homes built in the 1940s through 1960s still have 60- or 100-amp panels. A bedroom addition with a minisplit and new outlets often requires a panel upgrade before the electrical rough-in passes.
Pricing for Home Addition Contractor in Sansom Park, TX
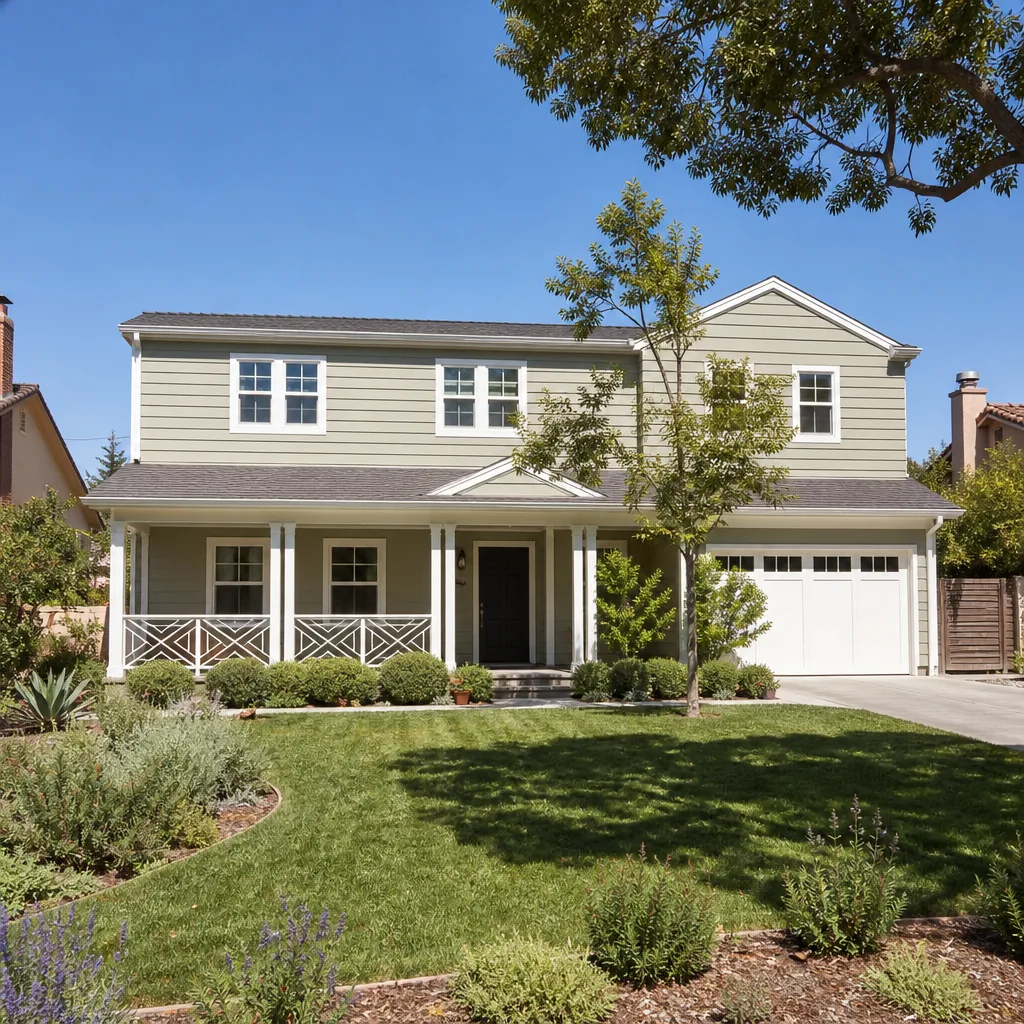
Here are real numbers for Sansom Park’s market. A bedroom addition from an attached garage conversion runs $52,000 to $95,000. A back-wall bump-out typically lands between $38,000 and $72,000. Sunrooms start around $34,000 for three-season and climb to $96,000 for four-season with HVAC tie-in. Second-story additions in Sansom Park are the most expensive per square foot, usually $185 to $275, because they require the reinforced shear walls and rated hurricane ties the Fort Worth code demands. Every quote we write is fixed and line-itemed. Call (682) 204-9686 for your free estimate, and you’ll have the number in writing before any work begins.
We Also Serve Cities Near Sansom Park
Our crews work throughout the Fort Worth metro, including Sansom Park and the surrounding communities of Fort Worth, Haltom City, Euless, and Burleson. If you live just outside Sansom Park proper, the same pricing and written-quote process applies.
Serving Sansom Park, TX - Our Local Coverage Area
We’re based in the Sansom Park area and know this community well. Use the map below to see our service coverage - if you’re nearby, we can almost certainly help.
FAQs About Home Addition Contractor in Sansom Park
A bedroom addition in Sansom Park must meet Fort Worth’s amended wind-load requirements, which are typically stricter than the statewide baseline because of the city’s exposure to spring storm systems and straight-line winds. In practical terms, that means rated shear wall panels, anchored foundation connections, and uplift-rated roof tie-downs like hurricane ties or equivalent hardware. A compliant quote will list each of these line items by name and spec. A cheap one will skip them. Call (682) 204-9686 and we’ll show you the wind-load section of your quote in plain English.
If your addition is attached to the existing house and stays within your lot’s established building lines, you often avoid a variance altogether. If the addition extends into a non-conforming front, side, or rear setback, then yes, you’ll likely need a variance hearing, and that can add months to a detached ADU plan. That’s why most Sansom Park bedroom additions are attached conversions or bump-outs. We check your lot’s overlay first, before you buy drawings or pay an architect.
A second-story addition in Sansom Park goes through foundation inspection, framing inspection, shear wall and tie-down verification, electrical and plumbing rough-in, insulation, and final occupancy. The critical one most homeowners don’t anticipate is the framing inspection, where the inspector verifies the rated hardware and shear panels before any drywall goes up. If those are missing, the project stops there. Our crews stage for that inspection, and we put the inspection schedule in your contract up front.
Documented wind-load compliance is usually the difference between a paid claim and a denied one after a severe storm. If your addition was built to Fort Worth’s rated wind amendments and you have the inspection sign-offs and a compliance letter, your insurer has a much harder time citing “unreinforced construction” as the reason for nonpayment. We provide that compliance documentation at the end of every Sansom Park project, and it’s yours to file. For an exact quote on your addition with the compliance package included, call (682) 204-9686.
Because the overwhelming majority of Sansom Park lots were platted before current setback rules existed, so a new detached structure almost always sits in a non-conforming position that requires a variance. Attached conversions and second-story additions ride on the existing footprint and typically don’t trigger that process. It’s a zoning reality, not a design preference. When you call, we’ll pull your lot’s overlay and tell you which route is actually open to you before you fall in love with a detached plan.
How We Build on a Non-Conforming Sansom Park Lot
Sansom Park’s 1940s through 1960s housing stock sits largely on non-conforming lots under Fort Worth’s zoning overlays, which is the single biggest reason most Home Addition Contractor work here becomes an attached garage conversion or a second-story addition instead of a detached ADU. Front, side, and rear setbacks on many of these small lots predate current code, and a new detached structure almost always triggers a variance. Attached work rides on the existing footprint, which is why we start every Sansom Park estimate by pulling the lot survey and overlaying it with current zoning requirements. That’s the step that tells you whether your project is a six-week permit or a six-month variance fight, and it costs nothing to find out. Call (682) 204-9686 and ask us to run your lot.
The Wind-Load Paperwork Your Insurer Actually Wants
On a ranch home near Sansom Park’s Jacksboro Highway corridor, we converted an attached two-car garage into a bedroom addition after our own wind-load plan review showed the existing wall bracing was below current Fort Worth amendment requirements. Our crew installed new shear panels, a James Hardie fiber-cement exterior rated for the local wind zone, and upgraded the pier-and-beam foundation ties before the inspector’s framing check, so the finished addition carried a compliance letter the homeowner could file with their insurer. That letter is the part of the job you’ll be glad you have when the next March storm rolls through and your adjuster asks about wall bracing. We document every rated component in the final closeout packet, with the inspection sign-offs attached. It’s not glamorous work. It’s the work that keeps your claim from getting denied.
What a Sansom Park Permit-Risk Estimate Looks Like
Before you hire anyone, ask for a permit-risk review. Ours covers three things: whether your addition stays within existing building lines, whether your foundation can carry the new load, and whether your current electrical panel has room for the added circuits. In Sansom Park, the answer to at least one of those is usually no, and knowing that before you sign changes the budget by thousands. We put the answers in writing, with the cost to fix each one, before we ever ask for a deposit. Most of our Sansom Park clients get this review in under two business days. Call (682) 204-9686 and we’ll start yours.
Talk to Troy Eastman About Your Sansom Park Addition
If you’re ready to see a real number for your bedroom addition, sunroom, or second-story project in Sansom Park, call (682) 204-9686 for a free estimate. Troy Eastman and our team will walk your lot, check the zoning overlay, and hand you a written price that includes the wind-load work, the foundation checks, and the permit path. No verbal guesses, no change-order games. Serving Sansom Park with fixed pricing and documented compliance on every job we build.
Written by Troy Eastman, Owner at Benson ADU Fort Worth, serving Sansom Park and the Fort Worth metro since 2006.