
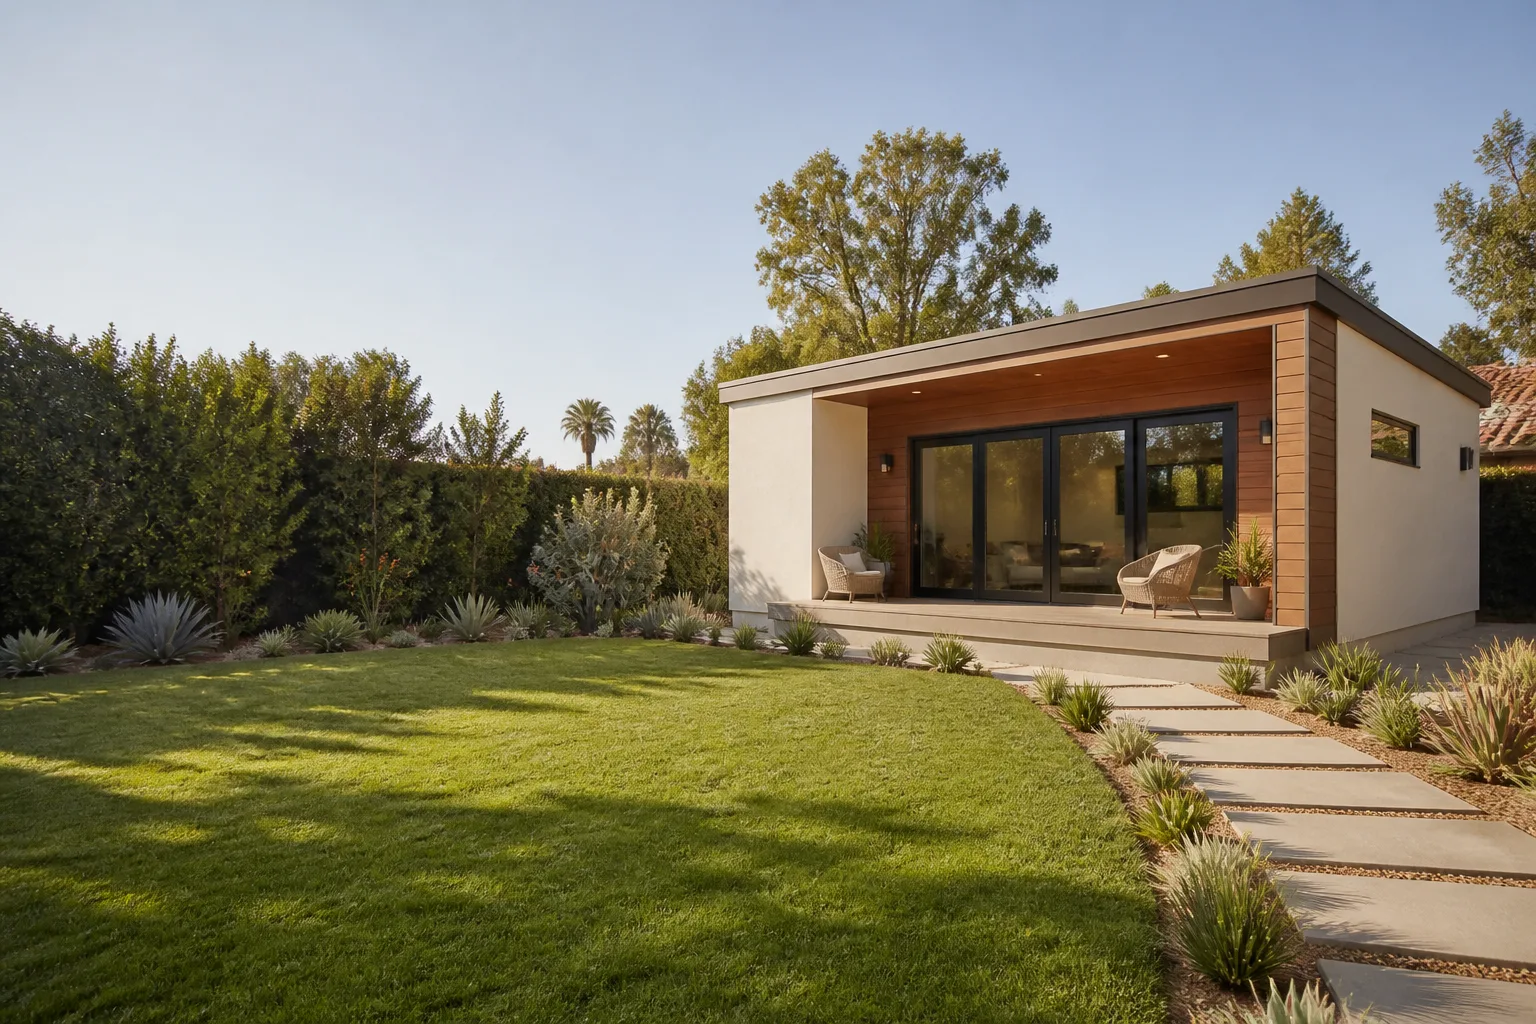
Tuff Shed Garage Conversion ADU: The Fort Worth Owner’s Guide
If you’re converting a Tuff Shed into an ADU in Fort Worth and need parts specific to that build, we stock and install the components that make those conversions work: reinforced floor framing, upgraded wall anchors, electrical rough-in kits sized for Tuff Shed’s standard truss spacing, and HVAC mini-split mounting plates that fit their panel profiles. A typical parts-and-labor package for a Tuff Shed garage conversion ADU in Fort Worth runs $2,800 to $6,400 depending on what needs replacing or upgrading, and we can usually have the parts on hand within 3 business days. Most owners discover they need specific parts midway through a conversion when a standard residential component doesn’t match Tuff Shed’s dimensional lumber layout, or when a previous DIY attempt left something out of square.
Here’s the thing about Tuff Shed conversions: the shed itself is built to a price point, not a residential code standard. That means the parts to bring it up to ADU spec are mostly upgrades, not like-for-like replacements. We’ve handled enough of these in Fort Worth to know exactly where the weak points are, and we keep the common fixes on our truck.
Which Tuff Shed Models This Applies To
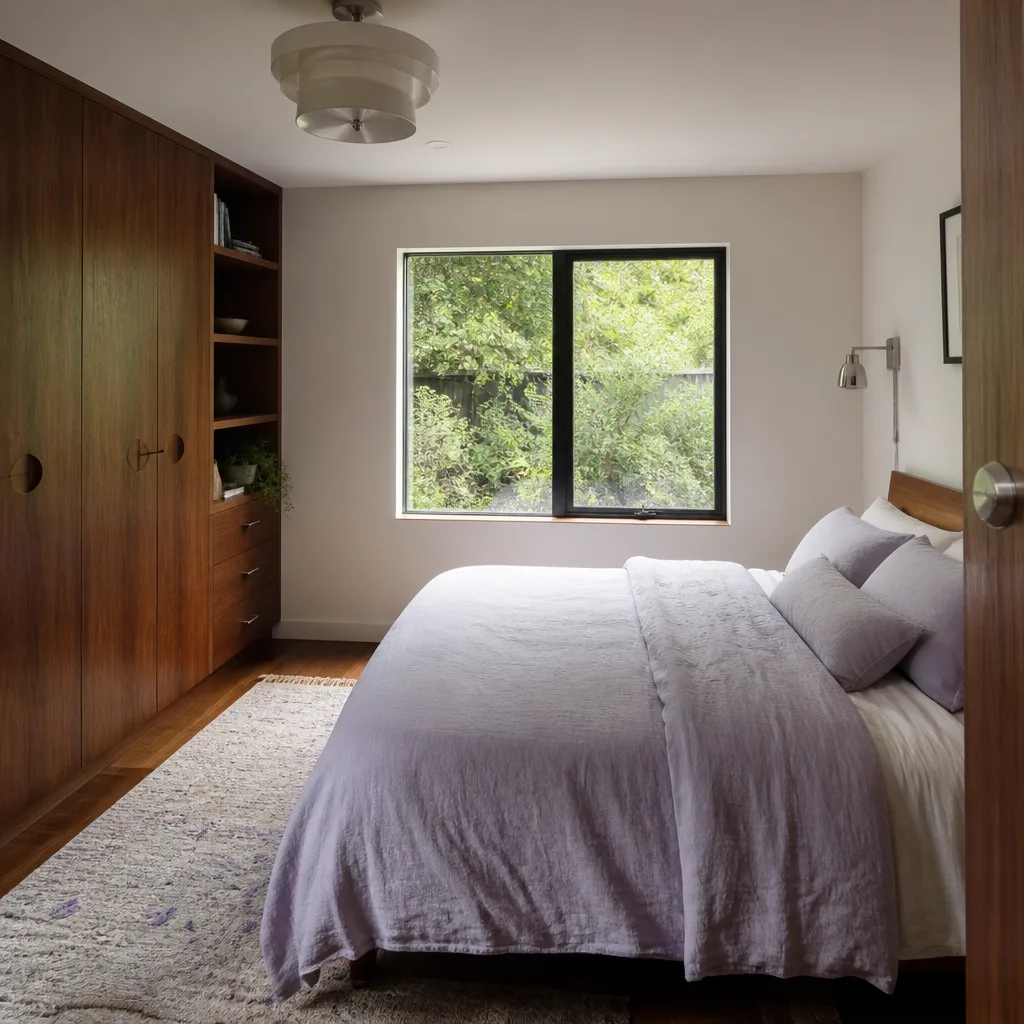
The parts we cover apply to Tuff Shed’s Premier Pro, Premier Ranch, and Premier Tall Barn series, plus the older Pro Ranch and Pro Tall Barn models if the build date is after 2012. The easiest way to identify which parts you need: check the manufacturer plate inside the door jamb. Tuff Shed stamps a serial number and model code there, and that code tells us the truss spacing (16″ or 24″ on center) and the wall stud layout, which determines which anchor plates and electrical boxes we’ll pull.
One compatibility gotcha we see constantly: Tuff Shed builds walls with 2×4 studs at 24″ on center on many models, but residential electrical code for an ADU typically requires 16″ spacing or an engineered alternative. You can’t just grab Home Depot boxes and expect them to land correctly. We use OEM Tuff Shed hardware when it matters (roof truss clips, sill plate anchors) and quality aftermarket equivalents when they’re actually better (electrical boxes, insulation hangers, moisture barriers). Tuff Shed doesn’t manufacture most of the ADU-upgrade parts anyway, so “OEM” often isn’t a real distinction for the conversion components.
We’re an independent service provider, not affiliated with Tuff Shed. That matters because we’ll tell you when a Tuff Shed part is genuinely worth the markup and when a code-compliant alternative does the same job for less.
Signs Your Tuff Shed Garage Conversion ADU Is Failing
- Floor bounce you can feel when walking across the room. Tuff Shed floor joists on some models are spaced for storage loads, not living-space loads. Converting to an ADU means adding a second layer of subfloor and sometimes sistering additional joists. If you feel vibration when someone walks across the room, the floor system isn’t stiff enough for habitation.
- Doors that won’t latch in humid months. Fort Worth humidity cycles cause Tuff Shed’s standard doors, which are often unrated for interior climate control, to swell and shift. Once you add HVAC, the interior humidity changes and the doors react. This is a swap-the-door-slab-and-jamb fix, not a hinge adjustment.
- Electrical boxes pulling away from the walls. Tuff Shed’s thinner wall panels aren’t always rated for the weight of standard residential boxes and devices. We see boxes that were surface-mounted with wood screws starting to lean. The fix involves blocking between studs and proper pancake boxes rated for the panel thickness.
- Condensation on interior walls near the roofline. That’s a ventilation and insulation issue. Tuff Shed roofs are typically unvented, which is fine for a storage shed but wrong for a conditioned living space. We add baffles, ridge or gable vents, and rework the insulation stack.
- Sill anchors that have worked loose. Fort Worth sees enough wind and soil movement that any shed-to-foundation connection needs to be checked. Tuff Shed deliveries sometimes sit on pier blocks rather than a continuous stem wall, and an ADU conversion requires proper anchor bolts into concrete. If you can slide a shim under the sill, that’s a fail.
Replacement Cost & What’s Included
For a Tuff Shed garage conversion ADU in Fort Worth, plan on these installed ranges:
- Floor reinforcement (joist sistering + second subfloor layer): $900 – $1,800 depending on shed footprint
- Wall anchor package (bolts, plates, hold-downs): $350 – $700
- Electrical rough-in kit for ADU spec (boxes, wire, panel tie-in): $1,200 – $2,800 depending on distance from the main panel
- Door replacement (weather-rated slab + jamb): $400 – $1,100 per door
- Ventilation and insulation upgrade: $800 – $1,900
These are installed prices, not parts-only. What drives the range: the size of your shed, whether we’re tying into an existing panel or running a new subpanel, and the condition of what’s already there. Every quote is a written price before work starts. If we need to change something mid-project, you approve the change in writing before we touch it. No change orders hidden in the final invoice.
Our work on these conversions carries the 365-Day Done Right Promise: if something we installed fails within a year, we come back and fix it at no charge. That’s in writing, not just spoken.
DIY or Call Us?
Here’s the honest split. You can check your labels, measurements, and visible fasteners yourself. Read the serial plate, measure your door rough opening, check whether your sill plates have anchor bolts. That helps us quote accurately over the phone. Where DIY goes wrong: anything involving electrical panel tie-ins, structural floor framing, or roof ventilation changes. Those aren’t beginner tasks, and a failed floor joist fix in a converted living space is a real safety issue, not a cosmetic one. Electricity plus an unvented roof cavity is how you get mold inside your walls in a Fort Worth summer.
If you’re not sure which side of that line your problem falls on, call us at (682) 204-9686 and describe what you’re seeing. We’ll tell you straight whether it’s a wrench job or a phone-us job, and we won’t charge for the conversation.
FAQs
With proper installation, the upgrade parts we install (anchors, boxes, door slabs, ventilation) are designed for 20+ years. What kills them early in Fort Worth is moisture cycling, not age. A properly vented and conditioned Tuff Shed conversion won’t eat through these parts the way an unconditioned one will. Call (682) 204-9686 and we can look at what you’ve got and give you a real lifespan estimate for your specific setup.
Some can. Loose sill anchors can sometimes be re-torqued if the concrete is sound. A door that swells seasonally can often be planed and re-sealed. But floor joists that are undersized for living loads need to be sistered or replaced, and electrical boxes pulling from thin wall panels need to be remounted with proper blocking. We’ll always tell you the repair option first when it’s safe and code-compliant. Call (682) 204-9686 for a straight answer.
Most single-part swaps, like a door replacement or an anchor upgrade, are done in half a day once we’re on site. A full rough-in package (floor, electrical, ventilation) typically takes 2 to 4 working days. We don’t drag out small jobs, and the quote includes a schedule before we start. Call (682) 204-9686 to get a time estimate for your specific project.
We keep the common items on the truck: anchor bolts, hold-downs, pancake boxes, door hardware, and vent baffles. Model-specific pieces like Tuff Shed truss clips and door slabs are ordered per job, and we’ll always tell you the lead time in the written quote before any work starts. If you want to know what we’ve got for your model, call (682) 204-9686.
If it’s not in writing, it’s not a promise, it’s just a conversation. Every Tuff Shed ADU parts quote we give in Fort Worth comes with the price, the timeline, and the warranty spelled out. No surprises at the door, no scope creep billed later.
Call Benson ADU Fort Worth at (682) 204-9686 for a free estimate on your Tuff Shed garage conversion ADU parts and installation. We also carry parts for Abodu, Cover, and Dvele ADU conversions.
Written by Troy Eastman, Owner & Lead Builder, Benson ADU Fort Worth at Benson ADU Fort Worth, serving Fort Worth and nearby areas.


