

Plant Prefab Room Addition Contractor in Fort Worth: What to Know First
Benson ADU Fort Worth provides independent Plant Prefab room addition contractor services across Fort Worth, with most integration and expansion projects completing in 3 to 6 weeks once panels are on site. You’ll get a written price before any work starts, so you know the full number before a single crew member shows up. If you own a Plant Prefab home or accessory unit and need to add square footage, tie into existing systems, or correct a previous addition that wasn’t done to code, call us at (682) 204-9686 for a free estimate.
This page is for Plant Prefab owners in Fort Worth who want a contractor that actually understands panelized construction. We’re an independent Plant Prefab service provider, not a factory-authorized dealer, which means we call out problems as we see them and fix them the way that holds up.
How Plant Prefab Products Fail – and How We Fix Them
Plant Prefab builds solid structures, but room addition work on these homes has failure patterns we see repeatedly in Fort Worth. Here’s what we find and what we do about it:
- Panel seam separation at the addition tie-in point. The Plant Prefab LivingHome series uses factory-built wall, floor, and roof panels that get crane-set and joined on site. Where a new room addition meets the original panel line, thermal expansion across Fort Worth’s hot summers and cool winters can open seams if the connection wasn’t flashed and fastened correctly. We remove exterior cladding at the joint, install a proper water-resistive barrier lap, and re-secure the panels with the right fasteners for panelized construction.
- Undersized tie-in framing on aftermarket additions. Plant Prefab panels are engineered to precise structural tolerances. When a previous contractor added a room using site-built stick framing instead of panelized components, the connection points often carry more load than the original hold-downs were spec’d for. We see this regularly on LivingHome 2 and Plant Retrofit series projects in Fort Worth. The fix is a structural review of the connection and installation of proper hold-downs and straps that transfer load correctly.
- MEP chases that don’t line up between the original unit and the addition. Plant Prefab routes electrical, plumbing, and mechanical systems through factory-cut chases in the panels. Adding a room means extending those chases, and if the new work doesn’t align with the existing openings, someone starts cutting panels in the field. That compromises the panel’s fire rating and structural integrity. We map the existing chase locations before any cutting happens, then extend the systems through the original openings or through new, properly sealed penetrations.
- Window and door rough openings sized wrong for Plant Prefab wall panel depths. The LivingHome 3 and 4 series use thicker exterior wall assemblies than a typical site-built 2×4 or 2×6 wall. If a room addition contractor frames windows and doors for standard wall depths, the jambs end up recessed or proud, and the flashing detail fails within the first heavy rain. In Fort Worth, spring storm season will expose this fast. We measure panel depth first and order extension jambs or trim packages matched to the actual wall assembly.
- Roof tie-in leaks where a site-built addition roof meets the Plant Prefab roof line. This is the most common call we get after a room addition is already done by someone else. Plant Prefab roof panels have a low-slope or flat profile on many models, and tying a pitched, site-built roof into that line creates a valley that traps water. The fix is a properly lapped and sealed roof-to-wall transition with the right underlayment, not just a tube of caulk.
Our Plant Prefab Room Addition Contractor Process
Every Plant Prefab room addition job in Fort Worth follows the same path, so you always know where things stand:
- 1
Site visit and measurements. We document the existing panel layout, locate the structural connections, and confirm what the addition needs to tie into. This is free.
- 2
Written scope and price. You get a line-item breakdown before any work starts, covering materials, labor, permits, and the tie-in work. If it’s not in writing, it’s not a promise, it’s just a conversation.
- 3
Permit drawings and city submittal. We prepare the plans Fort Worth requires and handle the submittal. We don’t give you a permit timeline we can’t control, but we do keep you posted as the city reviews.
- 4
Panel fit-out and site prep. For any prefabricated components, we coordinate delivery to match the construction schedule. Site-built portions of the addition get framed, sheathed, and weatherproofed.
- 5
MEP tie-in and inspections. We extend electrical, plumbing, and mechanical through the original chases where possible, then bring the inspector through so every covered trade gets signed off.
- 6
Finish work and closeout. Drywall, trim, paint, flooring, and the final walkthrough. You get photos of the completed work and a written guarantee on the entire project, including the tie-in point.
What Plant Prefab Room Addition Contractor Costs in Fort Worth
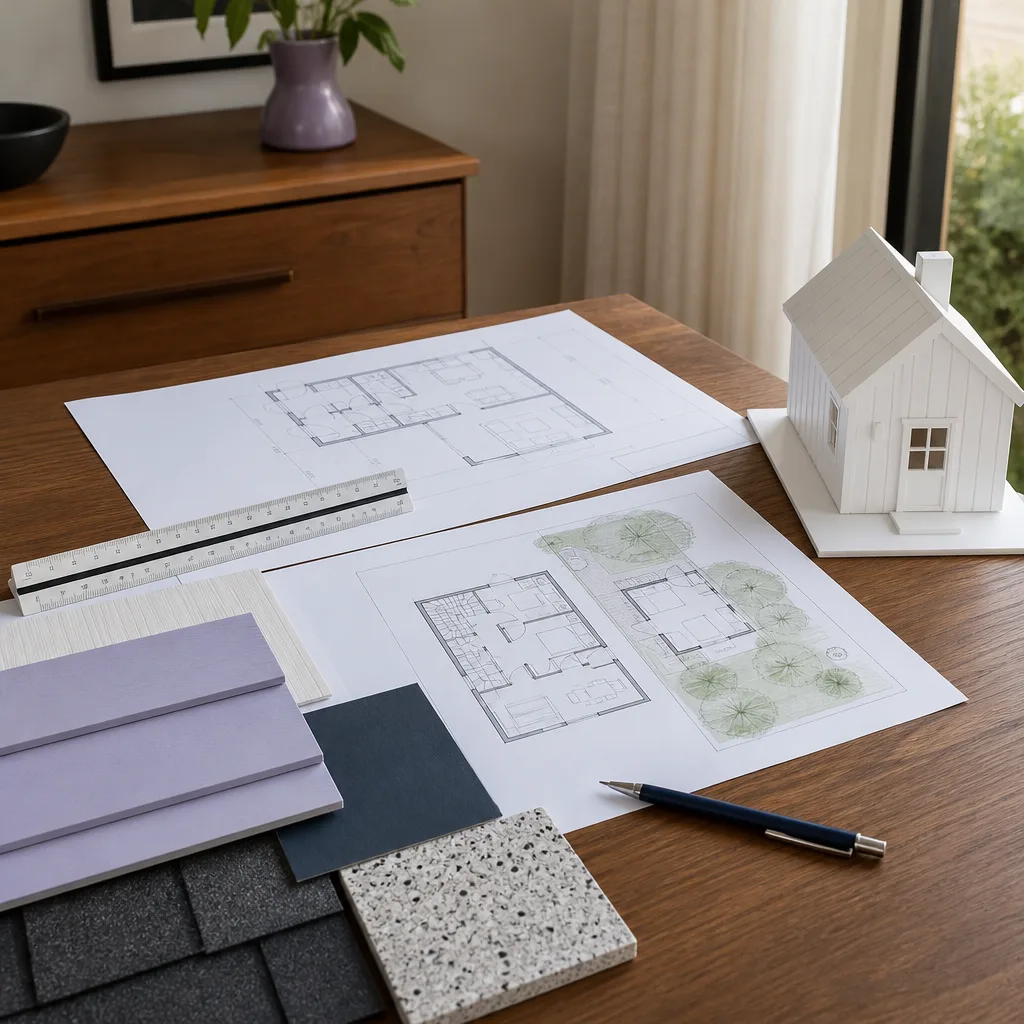
Here’s the straight answer on what you should budget for a Plant Prefab room addition in Fort Worth:
- Small bedroom or office addition (120 to 150 sq ft): $34,000 to $52,000
- Living room or family room addition (200 to 300 sq ft): $58,000 to $85,000
- Primary suite addition with bathroom (300 to 400 sq ft): $95,000 to $135,000
- Tie-in repair or correction on an existing addition (no new square footage): $6,000 to $18,000 depending on what’s wrong
What moves the price most is whether the addition is panelized or site-built, how much MEP extension is needed, and whether the original Plant Prefab unit needs structural upgrades at the connection point. You’ll never get a surprise change order from us. Call (682) 204-9686 for a free estimate with real numbers.
Why Fort Worth Homeowners Call Benson ADU Fort Worth for Plant Prefab Work
Most contractors in Fort Worth have never touched a panelized home. We have, and we know the difference between a Plant Prefab panel connection and a stud wall. Our crew includes people who have worked on LivingHome series projects, and if your job needs something outside our Plant Prefab scope, we also build with Abodu, Cover, and Dvele products, so you’re not locked into one brand’s limitations. Every project comes with the 365-Day Done Right Promise: if something isn’t right within a full year, we make it right, in writing. Our technicians are background-checked and show up in uniform. And when you call (682) 204-9686, a live person answers, day or night, seven days a week.
FAQs
We can’t make promises about Plant Prefab’s factory warranty terms, since we’re an independent contractor and not involved in their warranty administration. What we can tell you is that we document every connection point and follow the panel manufacturer’s published fastening and flashing details wherever they’re available, and we keep that documentation in case you need it for a warranty claim down the road. Call (682) 204-9686 and we’ll walk you through what to look for in your warranty documents.
Most room addition projects on Plant Prefab homes take 3 to 6 weeks of on-site construction once materials are ready, plus whatever time the city of Fort Worth takes on permit review, which we don’t control. The real variable is whether you’re using factory-built panels that need lead time or going with site-built framing that can start sooner. We’ll give you a schedule in writing with the estimate.
We do both, depending on what makes sense for your project. Factory panels keep the addition consistent with the original construction and can go up faster once they’re on site, but lead times and crane access matter. Site-built framing gives us more flexibility on complex tie-ins. We’ll give you pricing for both approaches so you can decide with real numbers in front of you.
We fix that too. The most common issues we correct on Fort Worth Plant Prefab additions are roof tie-in leaks, seam separation at the original panel line, and MEP extensions that were cut into panels haphazardly. We start with a diagnostic visit, document what’s wrong, and give you a written scope for the correction. Call (682) 204-9686 for a free assessment.
No. The written price you get before work starts is the price you pay, unless you ask us to add something that wasn’t in the original scope. That change gets a written addendum and a price before we do the work. That’s the whole point of how we operate: no surprises at the door, no scope creep billed after the fact.
Get Your Plant Prefab Room Addition Estimate
If you own a Plant Prefab home or ADU in Fort Worth and you’re thinking about adding a room, call Benson ADU Fort Worth at (682) 204-9686. Troy Eastman and our crew will come out, measure your existing structure, talk through the tie-in approach that makes sense, and hand you a written estimate with the real numbers. No pressure, no vague verbal ranges, just a straight answer about what it takes to build the space you need.
Written by Troy Eastman, Owner & Lead Builder, Benson ADU Fort Worth at Benson ADU Fort Worth, serving Fort Worth and nearby areas.


