

Plant Prefab Home Addition Contractor in Fort Worth: What to Know First
An independent Plant Prefab home addition contractor in Fort Worth handles the site work, foundation, utility connections, and finishing that turn your factory-built Plant Prefab modules into a permitted, livable addition. Most Plant Prefab addition projects in Fort Worth run 5 to 9 months from permit submission to final inspection, depending on site conditions and city review cycles. A realistic budget for a Plant Prefab addition in this market lands between $310 and $540 per square foot all-in, including the module cost, site prep, foundation, MEP connections, and finish work.
This page is for Fort Worth homeowners who own or are planning to buy a Plant Prefab home and need a contractor who actually understands how those structures connect to foundations, tie into existing framing, and pass North Texas inspections. Call (682) 204-9686 for a free estimate on your Plant Prefab addition.
How Plant Prefab Products Fail – and How We Fix Them
Plant Prefab builds genuinely solid homes. But every panelized system has pressure points, and after years of working on these structures across Fort Worth, we know exactly where they show up. Here are the failure modes we see most often, and how we address them before they turn a small fix into a five-figure repair.
- Panel joint separation on LivingHome models. The LivingHome series uses prefabricated wall and roof panels joined on site with a proprietary connection system. In North Texas, where summer temps hit 100°F and clay soil shifts constantly, those panel joints can open up by an eighth to a quarter inch over the first two years. You will see hairline cracks running along ceiling corners or above doorways. We pull back the drywall at the joint, refasten the connection points, and install a flexible sealant system designed for high-movement climates, then replace the finish work so it stays put.
- Foundation anchoring issues on Plant Prefab’s accessory structures. The smaller prefab lines Plant Prefab produces for backyard studios and ADUs often call for a simple concrete pad or pier-and-beam foundation. Fort Worth’s expansive clay soil heaves more than almost any other major Texas market. If the anchoring bolts are not set to the exact torque spec, the module shifts and you get sticking doors, window alignment issues, and gaps at the floor transition. We check every anchor against the original engineering set, re-torque or replace as needed, and install additional tie-downs where the soil report warrants it.
- MEP rough-in connections that do not match the site. Because Plant Prefab modules arrive with plumbing and electrical already roughed in, the on-site contractor has to marry factory work to field work. We have seen cases where field measurements of the incoming water line or the electrical service location were taken before final grading, and the module shows up with stub-outs a foot off from where they need to be. It is not a Plant Prefab defect. It is a site coordination failure. We map every connection point before we order the module and verify those measurements against the factory drawings twice before we pour concrete.
- Roof membrane delamination on flat-roof models. Several LivingHome configurations use a low-slope membrane roof. Fort Worth sees forty-plus days a year above 95°F, and that heat cycling can cause membrane laps to lift if they were installed in cooler weather. Once moisture gets under the membrane, the OSB decking starts to fail. We strip the affected area, inspect and replace any compromised decking, and re-apply the membrane with the manufacturer’s cold-weather adhesive in the correct temperature window so the chemical bond sets properly.
- Transportation stress on wall assembly fasteners. Every prefab module rides a flatbed from the factory to your Fort Worth lot. Even a well-secured module twists and flexes on the highway, especially on rough stretches of I-35 or I-20. The small structural fasteners inside the wall assemblies can work loose. You rarely see it from the outside. You might hear a creak in strong wind, or notice a wall that does not feel solid when you knock on it. We inspect the interior framing connections in high-stress zones like corners and window headers, and refasten anything that has worked loose.
Our Plant Prefab Home Addition Contractor Process
You deserve to know exactly what happens after you call. Here is our process for a Plant Prefab addition in Fort Worth, step by step, in writing.
- 1
Free estimate and site walk. We come to your property, look at the existing structure, review your survey and any soil report you have, and give you a written price. Not a range. Not a handshake. A number on paper.
- 2
Permit set and city submittal. We prepare the full construction drawings, structural calculations, and site plan, then submit what the city requires. Most Fort Worth additions need zoning review, building plan review, and a trade permit for MEP work.
- 3
Site prep and foundation. We clear the area, excavate to the specified depth, and pour the foundation or set piers per the engineering. For Plant Prefab work, we verify anchor bolt placement against the module’s factory drawings before the concrete cures.
- 4
Module placement and connection. The factory ships your Plant Prefab module or panels. We crane-set them, make the structural connections, tie in utilities, and close the building envelope. We photograph every connection for your records.
- 5
Interior finish and inspections. We handle drywall, trim, paint, flooring, tile, and fixture installation. Then we schedule and pass all required inspections, including the final for your certificate of occupancy.
- 6
Walkthrough and 365-Day Done Right Promise. We walk the finished addition with you, hand you a written punch list confirmation, and explain your written guarantee. If anything is not done right within 365 days, we make it right.
What Plant Prefab Home Addition Contractor Costs in Fort Worth
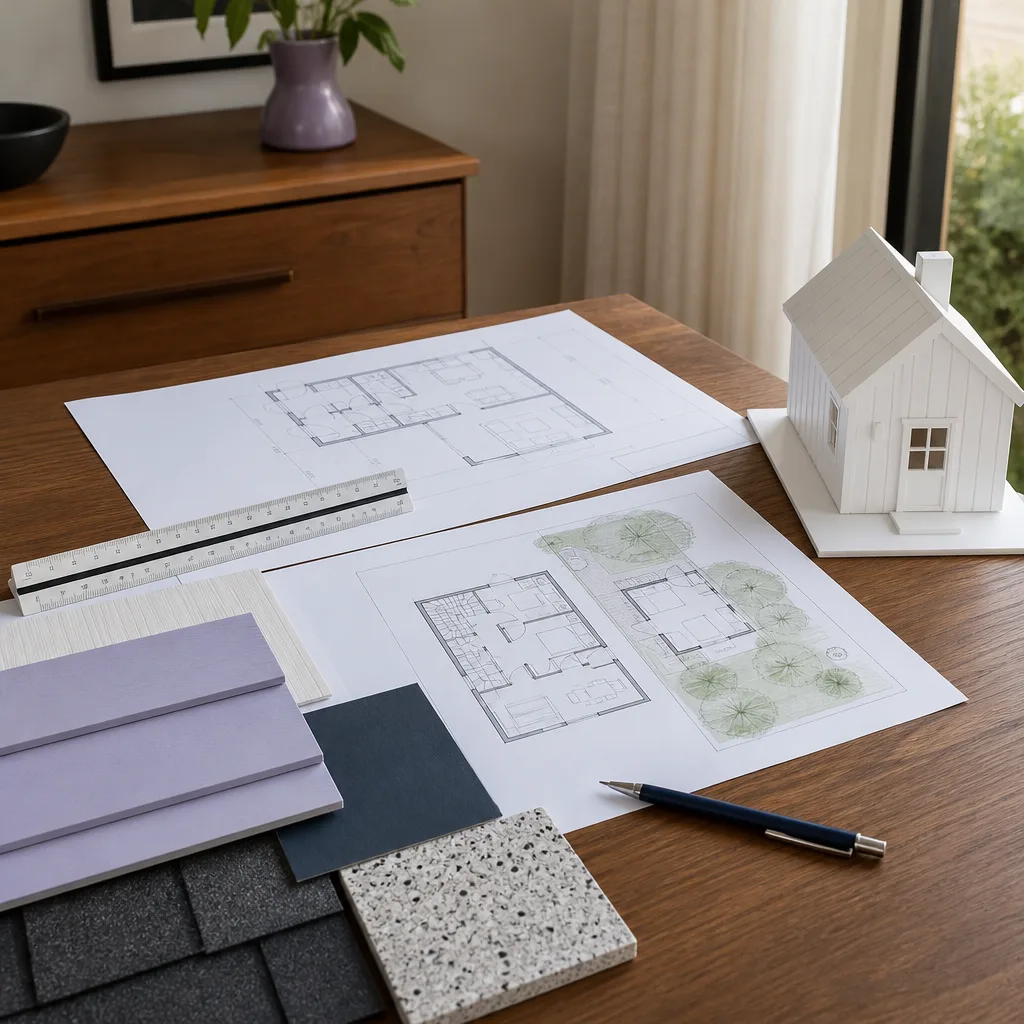
Homeowners always ask for numbers, and we give them. Here are the common Plant Prefab addition scenarios we price in Fort Worth and what they typically run.
- Single-room bump-out addition (150 – 250 sq ft): $47,000 to $82,000 all-in
- Bedroom or home office addition (250 – 400 sq ft): $78,000 to $136,000 all-in
- Primary suite addition with bath (400 – 600 sq ft): $124,000 to $210,000 all-in
- Second-story addition (500 – 800 sq ft): $155,000 to $280,000 all-in
What moves the price: soil conditions and whether you need piers instead of a slab, the distance from your existing electrical panel to the addition, how much finish work the module needs, and whether the city requires any variance approvals. You will get a written line-item price before any work starts. Call (682) 204-9686 for a free estimate.
Why Fort Worth Homeowners Call Benson ADU Fort Worth for Plant Prefab Work
Most contractors in Fort Worth can frame a wall. Few have actually set a Plant Prefab module, married the factory electrical rough-in to the site service, and dealt with the manufacturer’s warranty requirements without voiding them. That is where we spend our days.
Troy Eastman, our owner and lead builder, studied construction technology at Los Angeles Trade-Technical College and has spent nearly two decades building accessory dwelling units and additions. He has worked projects across Fort Worth, including several detached garage conversions just off the Near Southside. When you call Benson ADU Fort Worth, you are getting a crew that has already solved the problems your project is going to hit.
And because we also build with Abodu, Cover, and Dvele, we can tell you honestly whether a Plant Prefab addition is the right call for your lot and your budget, or whether another prefab system would fit better. We are not married to one brand. We are married to getting your project done right. If it is not in writing, it is not a promise, it is just a conversation. Every Benson project includes a written price before work starts, a 365-Day Done Right Promise, and a live person who answers the phone around the clock.
FAQs
No. As an independent Plant Prefab service provider, we are not employed by or authorized by Plant Prefab, but the work we perform does not automatically void your factory warranty. What voids a warranty is improper installation, unauthorized structural modification, or failure to follow the factory’s installation specifications. We follow those specifications exactly, and we keep photo documentation of every connection so you have a record if a warranty claim ever comes up.
Yes, in most cases. Plant Prefab’s interior and exterior finish packages use widely available materials from suppliers we work with regularly. For proprietary components like the panel joint connectors or specific trim profiles, we order directly from the manufacturer’s approved channels. If a component is discontinued or backordered, we will tell you before we touch anything and present an approved alternative.
Site work and permitting typically start 2 to 4 weeks after you approve the written proposal. The module lead time from Plant Prefab runs separately, usually 4 to 7 months depending on their production schedule. We coordinate the site work so the foundation and utilities are ready when the module arrives, which keeps your overall timeline as short as possible. Call (682) 204-9686 and we will map out your specific schedule.
We do. Pulling permits is part of our scope on every single project. Fort Worth’s development services department has specific requirements for modular and prefab structures, including foundation engineering, tie-down details, and energy code compliance. We prepare the permit set, submit it, respond to review comments, and pass every inspection through the final.
You call us, and we come back. Every Benson ADU Fort Worth project is covered by the 365-Day Done Right Promise in writing. If covered work is not right within one year, we fix it. And if a covered repair fails, the second visit is free. That is the guarantee, printed on your project documents.
When you are ready to price a Plant Prefab addition on your Fort Worth property, call (682) 204-9686. We will walk the site, answer your questions with real numbers, and give you a written estimate before you commit to anything.
Written by Troy Eastman, Owner & Lead Builder, Benson ADU Fort Worth at Benson ADU Fort Worth, serving Fort Worth and nearby areas.


