
James Hardie ADU Design & Permitting: The Fort Worth Owner’s Guide
James Hardie ADU design and permitting in Fort Worth typically runs $14,000 to $38,000 for the design package, permit set, and city submittal work, with full cladding-ready construction drawings included. Most Fort Worth homeowners come to us after a frustrating stall: they bought the HardiePlank or HardiePanel with good intentions, but the city kicked back their permit application because the ADU drawings didn’t meet Fort Worth’s residential infill standards. We fix that. Our team produces James Hardie-specific ADU plans that account for Fort Worth’s lot coverage rules, fire-resistance requirements for detached structures near property lines, and the exact flashing details Hardie products need to pass inspection the first time.
If you’re holding a letter from the City of Fort Worth Development Services asking for revised drawings, or you’ve been told your ADU can’t use lap siding within five feet of the lot line, that’s the version of “failed part” we see most. The design and permit package is the part that fails. We replace it with one that works.
Which James Hardie Models This Applies To
This applies to every James Hardie siding and panel product used in ADU construction, but the design and permitting path changes depending on which one you’ve chosen. Here’s the practical breakdown from our Fort Worth permit experience:
- HardiePlank Lap Siding (HZ10 and HZ5): The HZ10 is rated for Fort Worth’s climate zone and is what we spec on nearly every ADU. The permitting gotcha: Fort Worth fire code requires non-combustible or ignition-resistant siding within 5 feet of an interior lot line. HardiePlank qualifies, but only if the drawings explicitly call out the product name, thickness (typically 5/16 in.), and the ASTM E136 rating. Miss that callout and the plan reviewer sends it back.
- HardiePanel Vertical Siding: Often used on modern, flat-box ADUs. It’s a different thickness range (5/16 in. to 1/2 in.) and needs different flashing details at the bottom edge. Fort Worth reviewers look for a rainscreen gap spec when HardiePanel is installed over open studs. Our permit sets include that detail.
- HardieTrim Boards and HardieSoffit: These are the details that kill permits. Eave projections, trim widths, and soffit venting all have to be drawn and dimensioned. A generic “trim per manufacturer” note won’t pass. We draw every board.
- HardieBacker in wet areas: If your ADU has a kitchenette or bath, the wall substrate behind tile matters. Fort Worth inspectors check for cement board at tub surrounds. Our drawings note HardieBacker 500 by name so there’s zero argument on site.
One compatibility gotcha we flag during every Fort Worth consult: Hardie products installed on an ADU still require the manufacturer’s published installation instructions to be on file with the permit package. Fort Worth’s amendments to the International Residential Code are strict about this. If the installer used a non-Hardie flashing tape or the wrong nail type, the permit can pass but the warranty won’t. We spec OEM-compatible components only. Benson ADU Fort Worth is an independent builder and designer, not affiliated with James Hardie, but we’ve gone through enough Fort Worth plan checks to know what the reviewers at Development Services will accept and what they’ll bounce.
Signs Your James Hardie ADU Design & Permitting Is Failing
If you’re mid-project and reading this, one of these is probably happening right now. Here’s what we see most from Fort Worth homeowners:
- The city returned your permit with a “provide compliance path” comment. This almost always means the drawings didn’t address Fort Worth’s fire-separation rules for the ADU. The fix is a resubmittal with the Hardie product specs and fire ratings called out line by line.
- Your contractor’s plan set says “siding: TBD” or “per owner.” That’s not a permit set. Fort Worth wants final exterior material selections at permit time, not later. A vague drawing is a redesign waiting to happen.
- The ADU footprint you drew is getting red-tagged for setback encroachment. Fort Worth’s ADU ordinance sets minimum distances from the rear and side lot lines. If your Hardie-clad ADU is drawn two feet off the back fence, the permit dies. We redesign the envelope so the siding product you want actually fits the buildable area.
- Your prefab ADU vendor (like Abodu, Cover, or Dvele) sent you a “site plan not included” notice. Prefab manufacturers deliver the structure, but Fort Worth still requires a local site plan, foundation detail, and elevation set matched to your property. The Hardie cladding is usually shop-applied by the factory; the permit drawings still have to show it.
- You’re eight weeks into “the designer is almost done” with no submittal date. That’s not a design problem. That’s a process problem. Fort Worth ADU permits take 3 to 6 weeks in review after submittal. If you haven’t submitted, the project hasn’t started.
Replacement Cost & What’s Included
For a Fort Worth ADU, a complete James Hardie design and permit package from Benson ADU Fort Worth runs $14,000 to $38,000 depending on ADU size, whether it’s attached or detached, and how much site work the drawings need to document. Smaller JADUs (junior accessory dwelling units under 500 square feet, inside the existing home) run toward the lower end. Detached two-bedroom units with separate utilities land at the higher end because the permit set includes MEP engineering, Title 24-style energy calcs, and full structural drawings.
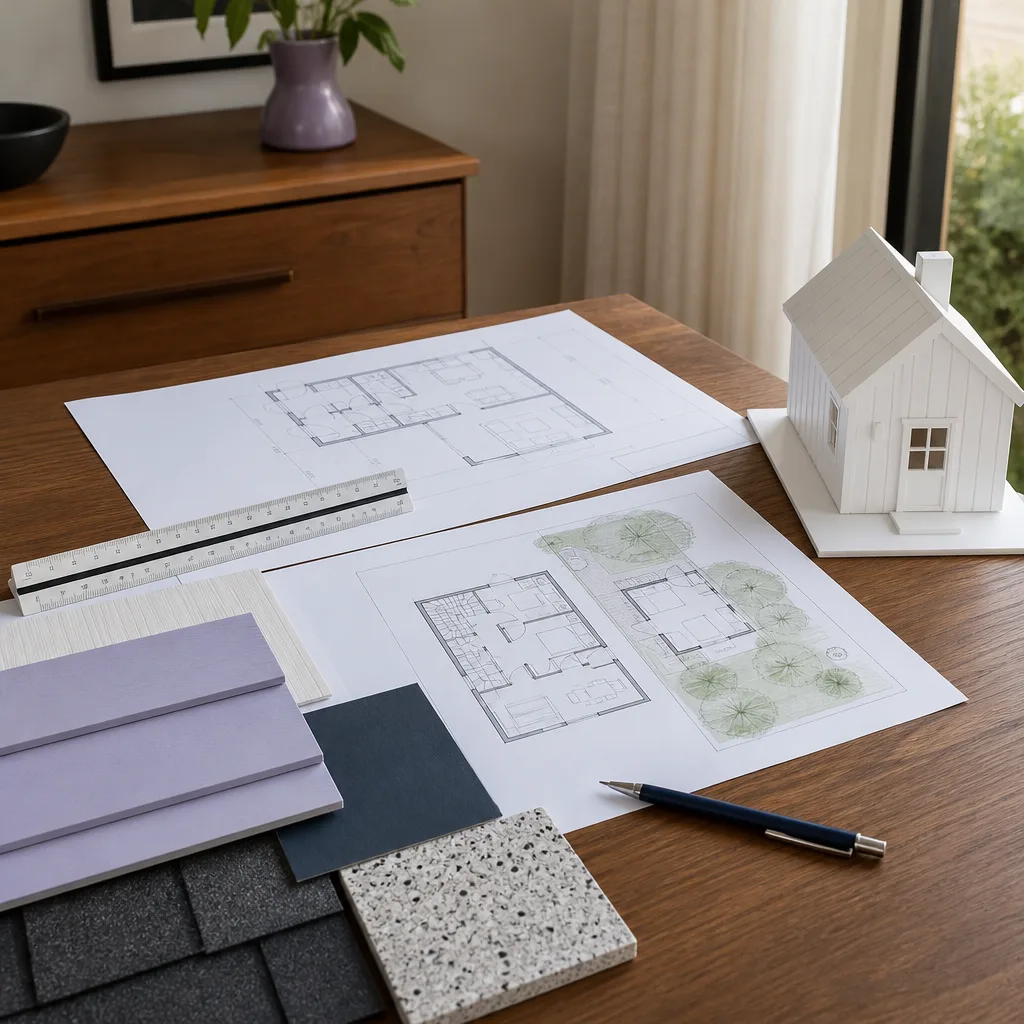
What’s included in our written price: as-built measurement of your lot, footprint and elevation drawings, James Hardie product and flashing specifications, structural design, city submittal, plan check resubmittals, and permit-ready stamped drawings. We don’t do verbal ballparks. You get the price in writing before we start, and it doesn’t change unless you change the scope. If a city reviewer requires a revision we didn’t anticipate, we handle it, not bill you for it.
| ADU Type | Typical Installed Design & Permit Cost (Fort Worth) | What Changes the Price |
|---|---|---|
| JADU (under 500 sq ft, attached) | $14,000 to $18,000 | Existing home as-builts, egress window specs |
| Detached 1-bed ADU (500 to 750 sq ft) | $19,000 to $26,000 | Foundation type, fire separation distance, site slope |
| Detached 2-bed ADU (750 to 1,100 sq ft) | $27,000 to $38,000 | Separate meter requests, arborist report if trees near build area |
Every package carries our 365-Day Done Right Promise in writing. If the permit set we deliver isn’t right, we make it right. That’s not a verbal promise, it’s stamped on the project file.
DIY or Call Us?
Here’s the honest split. You can absolutely pull your own Fort Worth lot records, check your zoning district, and sketch a rough ADU layout before you call us. Some homeowners even navigate the city’s online permit portal themselves. Where DIY goes wrong is in the details Fort Worth’s plan reviewers actually check: fire-rated assembly schedules, Hardie product spec pages attached to the drawing set, structural calcs for the roof and foundation. We’ve never met a homeowner-drawn ADU plan that passed first review. Not one.
There’s no high-tension spring danger in a design and permit job, but there is a financial one. A denied permit costs you months and a resubmittal fee, and every month of Fort Worth delay is a month of not collecting rent or not housing your family. That’s the real cost. If you want the plans done properly and submitted once, call us at (682) 204-9686. You’ll get a written price before any work starts.
FAQs
Plan production takes 3 to 5 weeks once we have your site survey, and Fort Worth plan review currently runs 3 to 6 weeks after submittal. Realistic total from first call to issued permit is 8 to 12 weeks. Call (682) 204-9686 for a current timeline.
Sometimes, yes. If the original designer is still available and the land use issues are minor (a missing note, a line weight issue), we can amend the existing set for a reduced price. If the footprint is fundamentally wrong or the Hardie spec details are missing throughout, a fresh set is cheaper than patching. We’ll tell you which one you have.
We maintain master specification libraries for James Hardie products, Abodu, Cover, and Dvele prefab systems, so common details like HardiePlank lap siding at the water table or HardiePanel at the soffit transition are already engineered. That’s how we move faster than a designer starting with a blank page. Your site plan is always drawn fresh to your actual Fort Worth lot.
No. The written price covers everything we’ve scoped, including resubmittals to the city. If you add square footage or switch from HardiePlank to a custom rainscreen and panel system, we’ll price that change separately before doing the work. No surprises at the door.
Written by Troy Eastman, Owner & Lead Builder, Benson ADU Fort Worth at Benson ADU Fort Worth, serving Fort Worth and nearby areas.


