
Dvele Home Addition Contractor in Fort Worth: What to Know First
We’re an independent Dvele home addition contractor serving Fort Worth, and we’ll give you a written price before any work starts. Most Dvele home additions in Fort Worth run between $85,000 and $240,000 depending on square footage, foundation work, and whether you’re adding a room, a second story, or a bump-out. If you own a Dvele home and you’re planning an addition, call (682) 204-9686 and we’ll walk you through what’s realistic for your lot and budget.
This page is for Fort Worth homeowners who already live in a Dvele home, or who are considering buying one and want to know what adding space will actually cost. We’re not an authorized Dvele dealer and we don’t pretend to be. But we’ve worked on enough Dvele projects across Fort Worth to know exactly where these homes shine, where they fight you, and how to build an addition that looks like it was always part of the original design.
Key Takeaways
- Dvele homes use prefabricated, factory-built wall and roof panels, which changes how an addition gets tied in
- You’ll get a written price before we start, no verbal estimates that drift later
- We build with Dvele-compatible materials and can match their panelized construction approach
- Every Fort Worth addition includes our 365-Day Done Right Promise in writing
How Dvele Products Fail – and How We Fix Them
Dvele builds a tight, well-engineered home, but the same features that make them efficient also create specific challenges when you’re adding square footage. Here’s what we see on Dvele additions in Fort Worth, and how we handle each one.
- Thermal envelope mismatch at the panel seams. Dvele’s panelized walls and roof assemblies are built around a continuous insulation and air barrier system. When an addition ties into the existing envelope, the seam between factory panels and site-built framing can leak air if it’s not detailed correctly. We see this most on Dvele’s D210 and D240 model lines, where the original panel corners meet new stud walls. Our fix is to run the new air barrier to overlap the existing one by at least 12 inches, then tape and seal every transition before drywall goes up. That’s not standard practice on a stick-built addition, and it’s the difference between a room that holds temperature and one that fights your HVAC.
- Roof plane continuity problems on second-story additions. Dvele roofs are factory-assembled cassettes with specific drainage slopes. When you add a second story, the new roofline has to tie into that existing cassette cleanly, or you’ll get ponding at the transition. On Dvele D120 homes in Fort Worth, we’ve corrected several additions where another contractor framed the new roof too flat and water pooled at the seam. We re-framed the transition with a proper cricket and re-flashed the entire intersection. It’s a detail most builders skip because it’s fussy, but it’s exactly where Dvele additions fail first.
- Wall panel fastener corrosion near the foundation line. Dvele homes use steel fasteners at panel connections, and in Fort Worth’s clay-heavy, moisture-retentive soil, the lower course of fasteners can corrode faster than you’d expect. We see this on raised-foundation Dvele homes in neighborhoods like Arlington Heights and the TCU area. When we tie a new foundation stem wall into one, we spec hot-dipped galvanized or stainless connectors at every point of contact. It costs a few hundred dollars more and prevents a problem that shows up three or four years later.
- Utility routing conflicts during room additions. Dvele’s factory panels have pre-cut chases for electrical and plumbing, and the engineering documentation doesn’t always make it obvious where a new circuit or waste line can run. We’ve had Fort Worth additions where a homeowner wanted a new bathroom added to a Dvele D180, and the original panel layout meant the existing main stack couldn’t be extended without cutting into a structural shear wall. Our team re-routed the waste line through a floor joist bay and reinforced the wall with a steel strap kit approved by the structural engineer. That’s not DIY territory, and it’s one reason we always pull a permit, even when the addition doesn’t legally require one.
- HVAC load miscalculation for sunroom additions. Dvele homes are extremely air-tight and sized with tight HVAC equipment. Adding a sunroom or bump-out changes the load calculation significantly, and if the new space gets a ducted branch off the existing unit instead of a proper mini-split or dedicated zone, you’ll get uneven temps. We spec a separate mini-split for most Dvele sunroom additions in Fort Worth, because the original equipment is rarely oversized enough to handle the extra square footage. It’s a more honest solution than hacking into the existing ductwork and pretending it’ll work.
Our Dvele Home Addition Contractor Process
Here’s how it goes when you call us about a Dvele addition in Fort Worth:
- 1
Site walk and existing conditions review. We come out, look at your Dvele home, check the original panel layout documentation if you have it, and figure out what the addition actually requires. This is where we catch the non-obvious stuff, like the thermal envelope seam or the foundation line detail nearby.
- 2
Written price before work starts. You get a line-item quote that covers every piece of the job. That’s not a verbal ballpark we can change later. It’s a number in writing. If anything comes up once we open walls, the revised scope and price go in writing again before we continue.
- 3
Permit and design coordination. We handle the Fort Worth permit paperwork, including the structural calculations for the panel match. If your Dvele needs a specific tie-in detail engineered, we work with our structural engineer and submit what’s needed.
- 4
Construction with factory-quality materials. We build the addition using details that respect how your Dvele was assembled. Where it makes sense, we use Dvele-compatible panelized methods. Where site-built makes more sense, we build it properly and seal it to the same performance standard.
- 5
Testing and inspection. Once the addition is framed, insulated, and sealed, we inspect the transitions before drywall. That’s the point where most Dvele addition problems happen, and most contractors rush through it because no homeowner will ever see it. We photograph everything and send you the pictures.
- 6
365-Day Done Right Promise. Every Dvele addition we build in Fort Worth comes with our written guarantee. If something isn’t right within a full year, we come back and fix it. No back-and-forth, no charge. It’s in writing.
What Dvele Home Addition Contractor Costs in Fort Worth
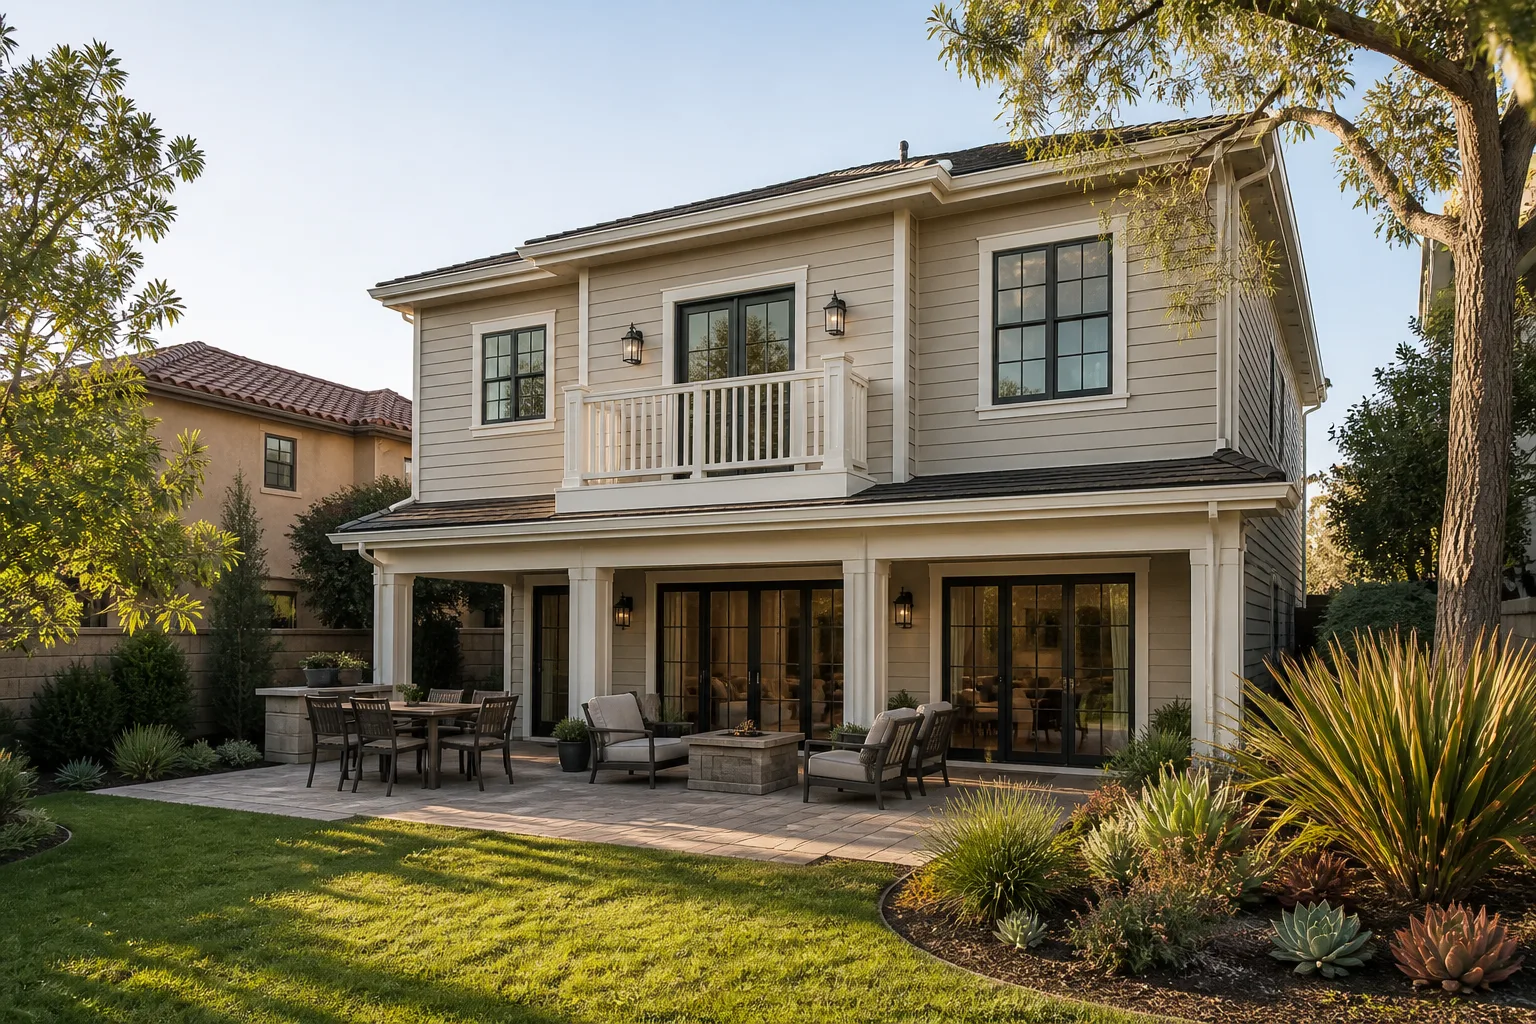
Here are honest ballpark ranges for the Dvele addition work we do most in Fort Worth. Your exact price will depend on your specific model, the condition of the existing panel connections, and what the foundation requires.
| Addition Type | Typical Fort Worth Price Range |
|---|---|
| Bump-out addition (up to 100 sq ft) | $45,000 – $80,000 |
| Single room addition (150 – 300 sq ft) | $70,000 – $140,000 |
| Bathroom addition | $55,000 – $110,000 |
| Sunroom addition | $60,000 – $125,000 |
| Garage addition or conversion | $50,000 – $120,000 |
| Second-story addition | $160,000 – $300,000+ |
What moves the price? Foundation type matters more than anything else in Fort Worth, where the clay soil shifts with seasonal moisture. If your Dvele needs helical piers or additional stem-wall reinforcement, that can add $10,000 to $30,000 before framing even starts. Panel tie-in complexity matters too. The closer your addition sits to the original panel joints, the more detail work we have to do. Call (682) 204-9686 for a free estimate, and we’ll put the actual number in writing.
Why Fort Worth Homeowners Call Benson ADU Fort Worth for Dvele Work
Fort Worth has no shortage of general contractors. The reason a Dvele owner calls us is usually the same: they want someone who understands their house was built in a factory, not on a lot. That distinction changes everything about where an addition can fail, and we’ve spent years learning exactly where those failures happen.
Every project we do runs under The Relay Visibility Guarantee. That means a written price before any work starts, real-time progress tracking, and our 365-Day Done Right Promise stamped on the paperwork. You’ll get background-checked, uniformed technicians who show up when they say they will. And if you call after hours, a live person answers. Not a voicemail, not a call-back request, not a chatbot.
We also build with a range of prefab and material brands beyond Dvele, including Abodu and Cover, so if an addition or ADU makes more sense as a factory-built module than a site-built room, we can help you evaluate that honestly. We’re not married to one approach, and we’ll tell you which one fits your budget better.
Troy Eastman, our Owner and Lead Builder, has been building accessory structures and home additions for the better part of two decades. He grew up with a framing hammer in hand, studied construction technology at LA Trade-Tech, and has worked on Dvele and other prefab projects across Fort Worth, including garage conversions just off the Near Southside. As he puts it, “If it’s not in writing, it’s not a promise – it’s just a conversation.” That’s the way we run every Dvele addition we build.
FAQs
We can’t speak for Dvele’s warranty terms, and no independent contractor can. What we can do is build your Fort Worth addition in a way that respects the original panel engineering and seals all transitions properly, so the existing portion of your home keeps performing the way it was designed to. We’re an independent Dvele service provider, not an authorized dealer, so we’re not bound by their installation program, and we back our own work with a 365-day written guarantee.
Most single-room additions on Dvele homes in Fort Worth take 8 to 14 weeks from permit submission to final inspection. Second-story additions can run 4 to 6 months depending on the engineering reviews and foundation work involved. The city permit process is a real variable, so the timeline is part of the written estimate you’ll get before work starts.
Dvele doesn’t sell addition kits to independent contractors, so we source materials that match or exceed the performance of your original home. For panel connections, that means high-performance tapes, sealants, and fasteners that meet or beat the original spec. For framing, we use engineered lumber where it helps match the panel tolerances. We’ll tell you exactly what we’re using and why, and it’s all in the written quote.
The thermal seam between the factory panel and the new site-built wall. When it isn’t sealed and overlapped correctly, you get air movement through the wall cavity, and that shows up as a room that won’t hold heat in winter or cool in a Fort Worth August. We’ve fixed several of these, and it’s almost always the same cause: the addition was framed like a standard remodel, with no attention to the factory envelope. Correcting it after drywall means opening the wall. It’s much cheaper to do it right the first time.
It shouldn’t, and if it does, we’ll put the change in writing before any additional work happens. That’s the whole point of our written price policy. The number you get before we start is the number you pay, unless you change the scope or we uncover something structural that requires an addendum. And if that happens, you’ll get the new number in writing before we proceed. Call (682) 204-9686 to schedule your free estimate.
Written by Troy Eastman, Owner & Lead Builder, Benson ADU Fort Worth at Benson ADU Fort Worth, serving Fort Worth and nearby areas.


