
Abodu Home Addition Contractor in Fort Worth: What to Know First
As an independent Abodu home addition contractor in Fort Worth, we handle room additions, second-story additions, sunrooms, bathroom additions, garage additions, and bump-outs for homeowners who already own or are planning an Abodu prefab structure. Most Abodu-related addition projects in Fort Worth run 6 to 14 weeks depending on scope, foundation work, and city permitting. You’ll get a written price before any work starts, not a verbal ballpark that drifts once the job is underway. This page is for Fort Worth homeowners who own an Abodu unit and need someone who actually understands how these prefab panels tie into new construction. Call (682) 204-9686 and you’ll get a live person, not a voicemail loop.
How Abodu Products Fail – and How We Fix Them
Abodu builds a solid prefab shell, but every prefab system has predictable stress points when you start cutting into it for an addition. Here’s what we see on real Fort Worth job sites:
- Wall panel seam separation at the tie-in point. Abodu’s Series 1 and Series 2 homes use factory-built wall panels joined at precise seams. When an addition ties into an existing Abodu wall, the differential settling between the original slab and the new foundation can pull those seams apart by a quarter inch or more within the first 18 months. We see this most often in neighborhoods like Wedgwood and Ridglea Hills where clay soil expansion is aggressive. Our fix: we install a flexible slip joint at the connection point and re-flash the seam before we frame the new roofline. It costs more up front than a rigid tie, but it stops the crack-and-patch cycle.
- Roof plane mismatch causing ponding at the transition. Abodu’s roof pitch is engineered for the unit’s original footprint. When you add a bump-out or a second-story addition, the new roof plane has to shed water somewhere, and if the transition isn’t flashed correctly, you get standing water pooling at the seam. In Fort Worth we get real downpours in spring and fall. Ponding leads to rusted flashing, then leaks. We re-cut the transition with a cricket diverter and ice-and-water shield under the shingles, which most general contractors skip because it adds a day to the job.
- Electrical panel capacity limits on the Abodu Series 1. The original Series 1 panel is sized for the unit as delivered, not for a 400-square-foot room addition with a mini-split, lighting circuits, and outlets. Homeowners don’t find this out until the inspector flags it. We pull the load calc before we start, and if the existing panel can’t carry the new load, we either add a subpanel or upgrade the service. That’s a $1,800 to $3,200 line item in Fort Worth depending on your utility provider and whether we need a new meter box.
- Floor elevation mismatch between the Abodu slab and the addition slab. Abodu units sit on a specific slab height, and if your addition is stick-framed on a new pour, you might end up with a step-down or step-up at the doorway where the two meet. We laser-level the existing floor first and set the new foundation height to match within an eighth of an inch. That’s a detail that shows up in the finished threshold, and it’s one of the first things buyers notice when you sell.
- Siding and cladding color mismatch when the addition is stucco or Hardie panel. Abodu ships with its own cladding system. When you add square footage, matching the exterior finish is a real problem, especially on older units where the original siding has faded. We work with James Hardie and local stucco suppliers to get a close match, but we’ll tell you straight: on a unit older than four years, you may need to repaint or re-skin the entire wall plane rather than just the addition, so the house doesn’t look patched together.
Our Abodu Home Addition Contractor Process
Here’s how a typical Abodu addition job runs with our crew from first call to final walkthrough:
- 1
Call and site visit. You call (682) 204-9686. We schedule a site visit, measure the existing Abodu unit, check the tie-in points, and look at the lot for setback issues. Site visits are free.
- 2
Written scope and price. Within a few days you get a line-item written price for the entire addition: foundation, framing, electrical, plumbing, drywall, trim, paint, and the tie-in work specific to Abodu. If it’s not in writing, it’s not a promise, it’s just a conversation.
- 3
Permit set and city filing. We draw the addition plans and file with the city. Fort Worth’s Development Services Department has its own review timeline, and we handle the back-and-forth so you don’t have to chase plan reviewers.
- 4
Construction. Our crew does the foundation, framing, and tie-in work. We use OEM Abodu-compatible fasteners and flashing at the connection points, and we’re not shy about using a quality aftermarket product when it’s actually better for the condition, like a properly rated structural screw from Simpson Strong-Tie at the seam connections.
- 5
Inspections and sign-off. We schedule the inspections, walk with the inspector, and don’t call the job done until the final sign-off is posted.
- 6
Final walkthrough and the written guarantee. You walk the addition with Troy Eastman or your lead tech. Every project includes the 365-Day Done Right Promise in writing. If something isn’t right within a full year, we come back and make it right, no invoice.
What Abodu Home Addition Contractor Costs in Fort Worth
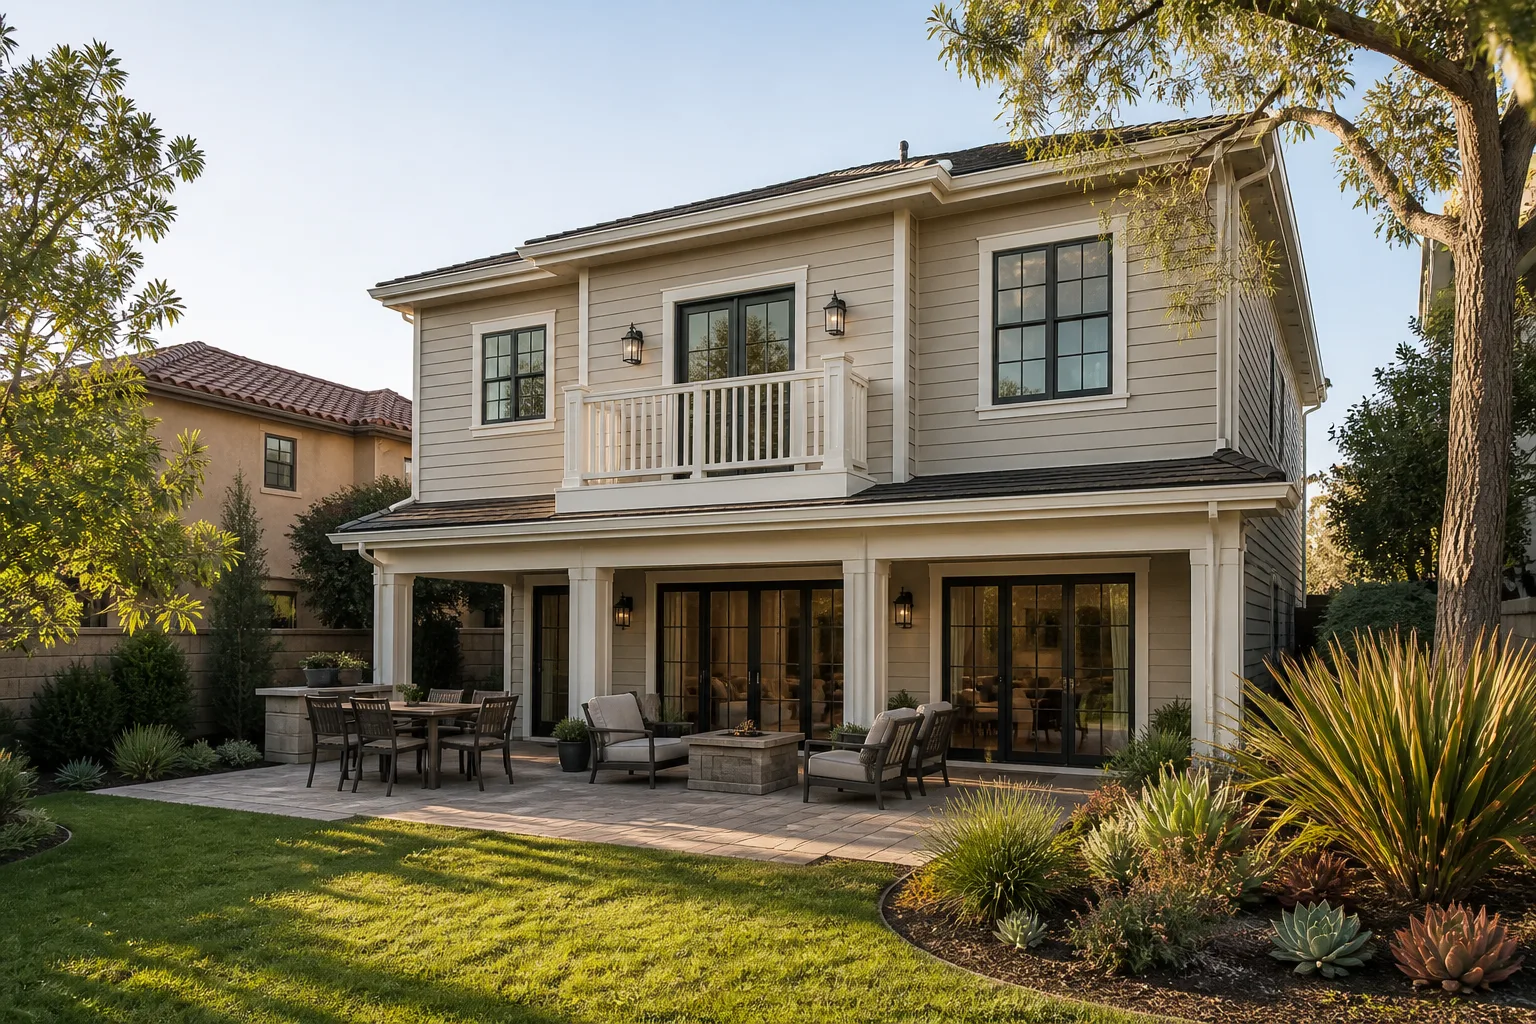
Here’s the honest pricing picture for Abodu additions in Fort Worth, based on what we’ve bid and built across the city:
- Bump-out addition (80 – 150 sq ft): $28,000 – $52,000 depending on whether it’s a bedroom bump, kitchen bump, or bath.
- Room addition (200 – 400 sq ft): $52,000 – $98,000. This is the most common range we quote for a single ground-floor room tied into an existing Abodu unit.
- Second-story addition over an existing Abodu: $145,000 – $240,000. The structural work to carry a second floor over a prefab first floor is the biggest line item, and it varies with your existing foundation condition.
- Sunroom addition (150 – 250 sq ft): $34,000 – $64,000, depending on glazing packages and whether it’s conditioned space.
- Tie-in and flashing repair only (no new square footage): $1,400 – $4,500 depending on seam condition and roof transition complexity.
What moves the price? Foundation condition, panel access, electrical service capacity, and whether the addition is on the same plane as the existing roof or requires a new roof transition. Call (682) 204-9686 for an exact quote. Estimates are free, written, and never inflated with change orders after the fact.
Why Fort Worth Homeowners Call Benson ADU Fort Worth for Abodu Work
We’re part of the Relay Home Co. family, founded in 2006, and every project carries The Relay Visibility Guarantee: a written price before work starts, real-time tracking, and the 365-Day Done Right Promise stamped on the job. We also build with the brands homeowners can research independently: Abodu, Cover, Dvele, Mighty Buildings, Boxabl, Plant Prefab, Tuff Shed, and James Hardie cladding. That matters when your Abodu addition needs a cladding match or a structural detail that Abodu’s standard spec doesn’t cover. Our techs are background-checked, arrive in uniform, and we answer the phone around the clock. If you own an Abodu and want to add space, you’re not calling a generalist who’s never opened a prefab wall panel. You’re calling a crew that does this specific work in Fort Worth week in and week out.
FAQs
Modifications to the original structure may affect portions of the manufacturer’s warranty on the modified areas, but it does not automatically void the entire warranty. We document every connection point with photos and notes so you have a clear record if you ever need to make a claim. We’re an independent Abodu service provider, not a factory-authorized contractor, so we’ll tell you exactly what we’re doing to protect your warranty position before we cut anything.
Usually yes, with a caveat. If your unit is under three years old, we can often order the same cladding material and achieve a close match. Older units have UV fading, and the honest answer is that you may need to re-skin the entire elevation for a clean look. We’ll show you samples side by side on the actual wall before you commit to a penny. Call (682) 204-9686 and we’ll bring the samples to you.
Most single-room additions tied into an Abodu unit take 6 to 10 weeks from permit filing to final inspection. Second-story additions run longer, typically 10 to 14 weeks, because of the structural work involved. Weather and city review times can move those numbers, and we give you real-time tracking through the entire job.
No, not unless you change the scope. Our written price is fixed before we pull the permit. If we find something unexpected in the wall, we stop, show you photos, and get your approval in writing before any additional work proceeds. That’s the entire point of The Relay Visibility Guarantee. Surprise invoices are not part of how we operate.
Yes. We file the full permit set with the City of Fort Worth and handle all inspections through final sign-off. You don’t have to meet an inspector in person or chase a plan reviewer. We do that work, and we don’t call the job finished until the city does.
Written by Troy Eastman, Owner & Lead Builder, Benson ADU Fort Worth at Benson ADU Fort Worth, serving Fort Worth and nearby areas.


