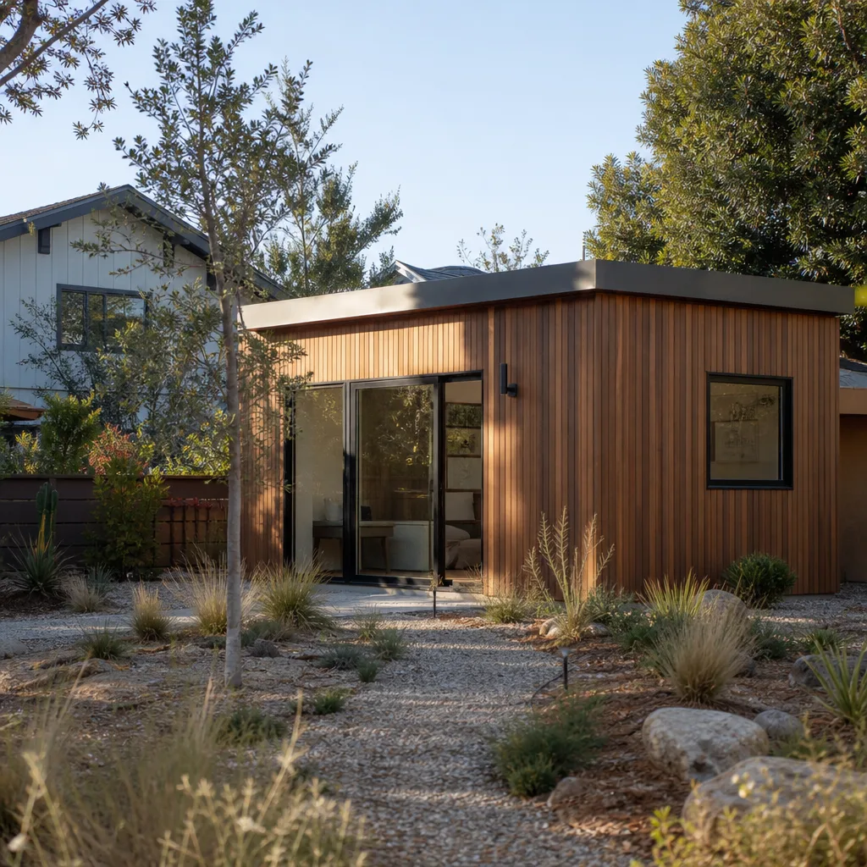
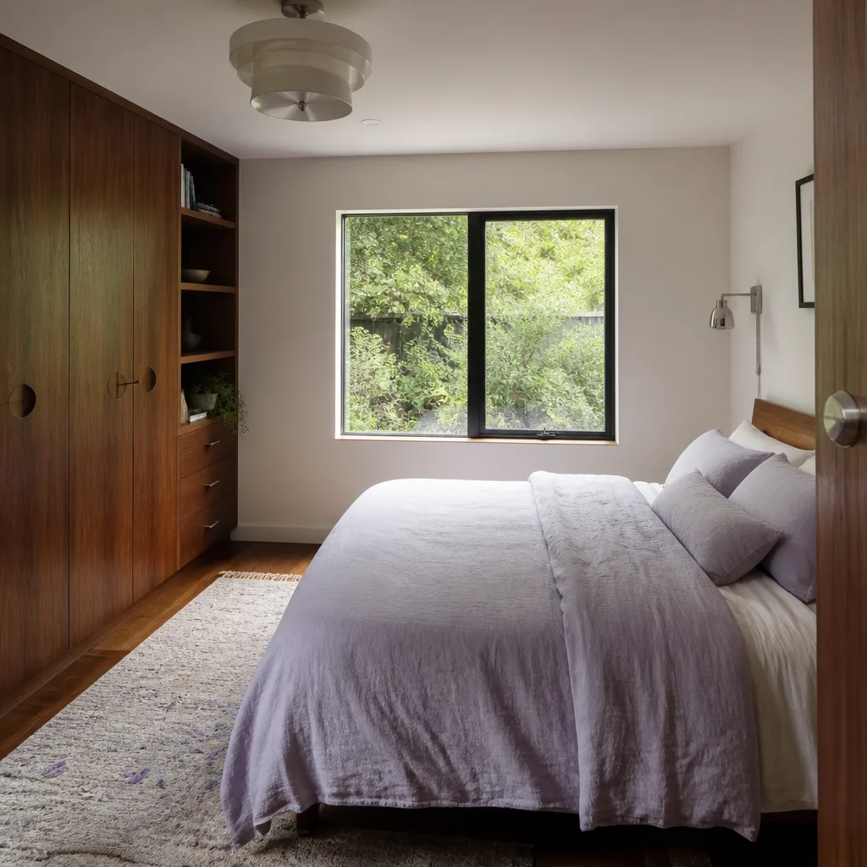
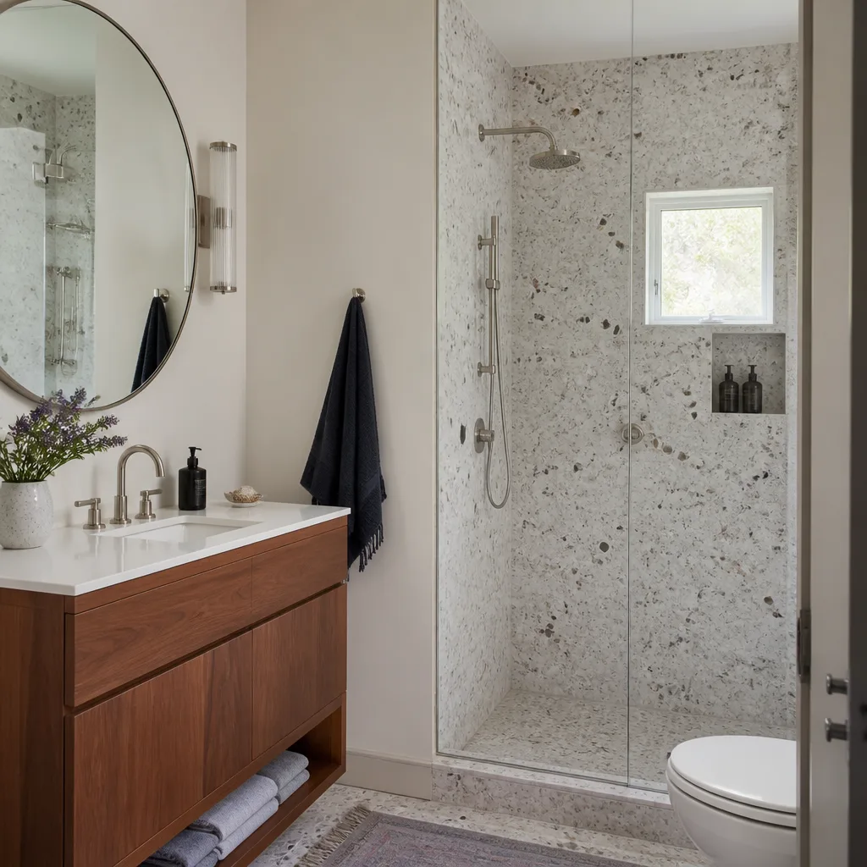
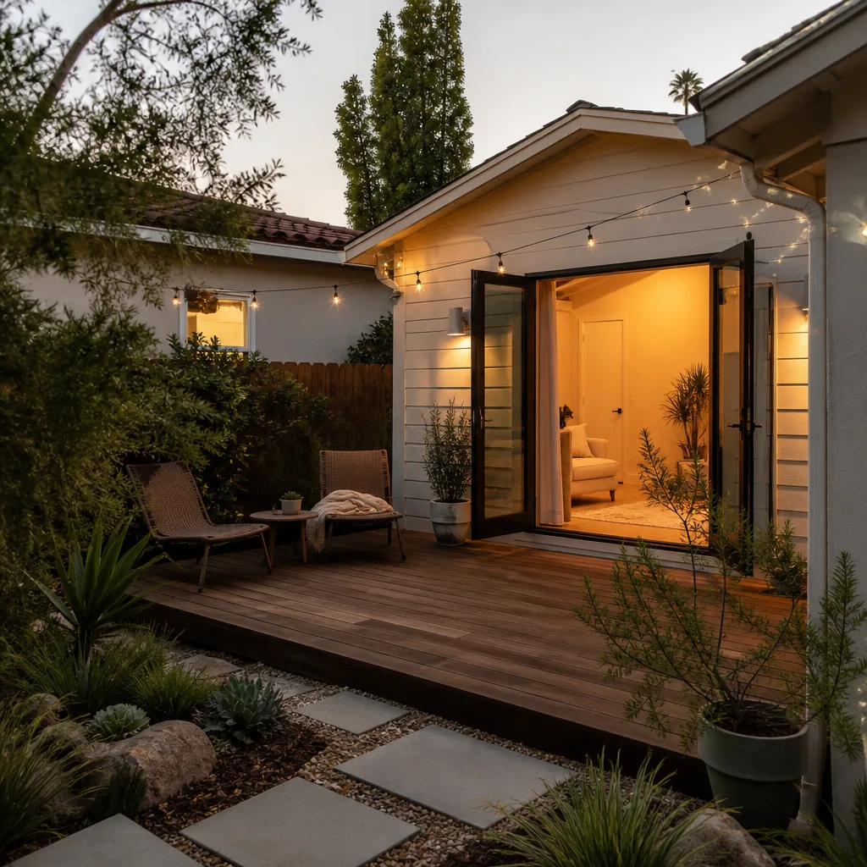
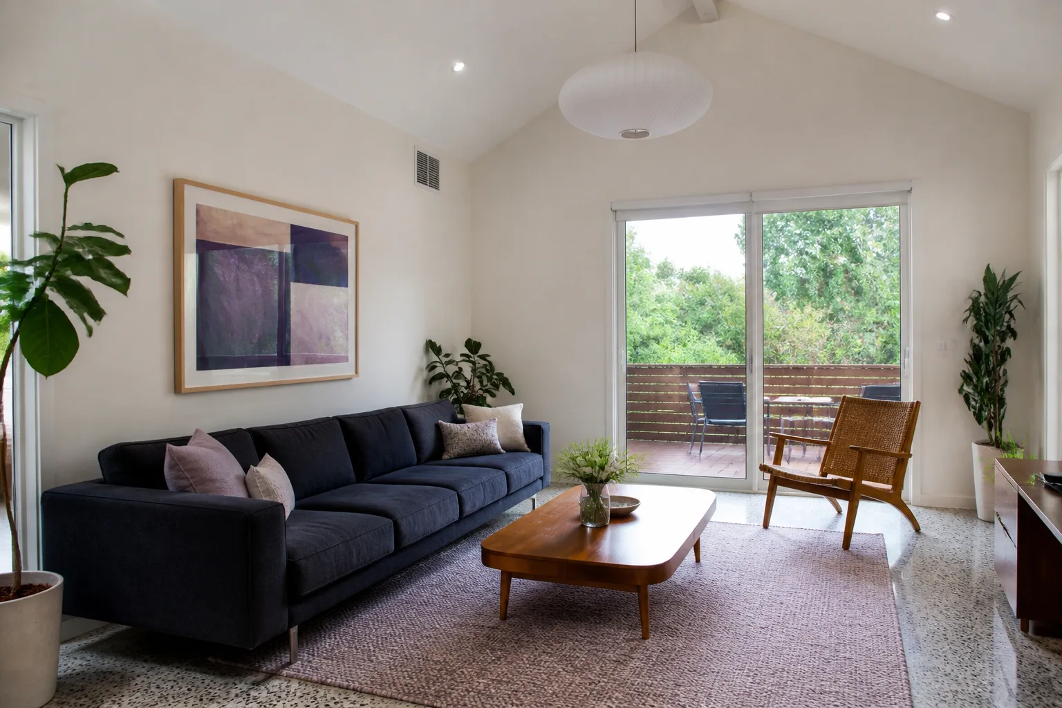
A free site visit, a check of what your lot allows and a written, line-item price.
Get your free estimateFast, Reliable Home Addition Contractor Across Southlake
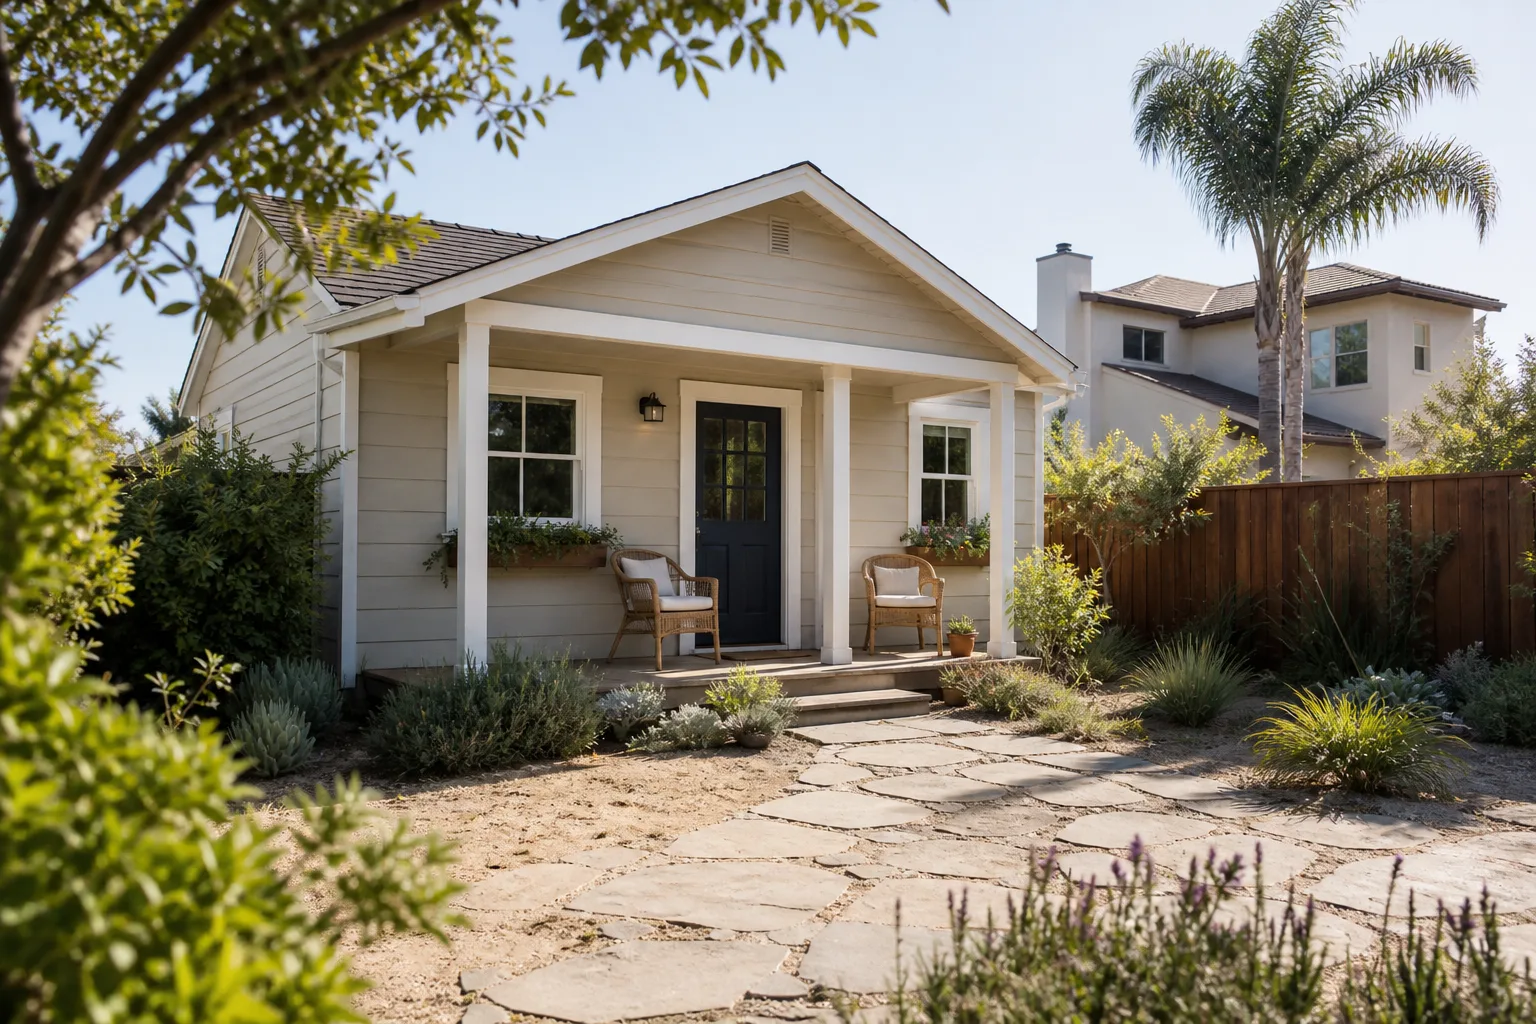
Adding square footage to a Southlake home means working through a stricter review process than almost anywhere else in the metro. Southlake’s Architectural Review Committee requires any detached structure over 200 square feet to match the primary home’s exterior materials and roof pitch. That means matching brick or stone veneer, custom trim details, and a roof line that looks like it was always there. We’re Benson ADU Fort Worth, and we’ve built enough additions in Southlake to know the review process as well as the building itself. If you’re planning a casita, bedroom addition, or sunroom, call (682) 204-9686 and get a written price before any plans go to the city.
Why Benson ADU Fort Worth Is Southlake’s Preferred Home Addition Contractor Company
Southlake homeowners tend to do their homework. They pull permits, read HOA covenants, and ask hard questions about lead times before they sign anything. That’s the kind of client we work well with. Troy Eastman leads our team, and his approach is straightforward: put the price in writing, name the brand of every major component, and stand behind the work for a full year.
The feedback we get from Southlake customers is consistent. They like knowing the long-lead items, windows, custom cabinetry, specialty cladding, are ordered early so the schedule doesn’t stall. They like that every technician on site is background-checked and in uniform. And they like that a live person answers the phone when they call, day or night. For a city where a home addition often has to clear both an HOA design committee and the Architectural Review Committee, that kind of predictability matters.
We’re part of the Relay Home Co. family, founded in 2006, and every project carries The Relay Visibility Guarantee: a written price before work starts, real-time tracking, and a 365-Day Done Right Promise. Our crews serve Southlake from the brand’s Dallas-Fort Worth office. No phone tag. No verbal estimates that shift. Just a plan, a price, and a schedule in writing.
Bedroom Addition Contractor in Southlake
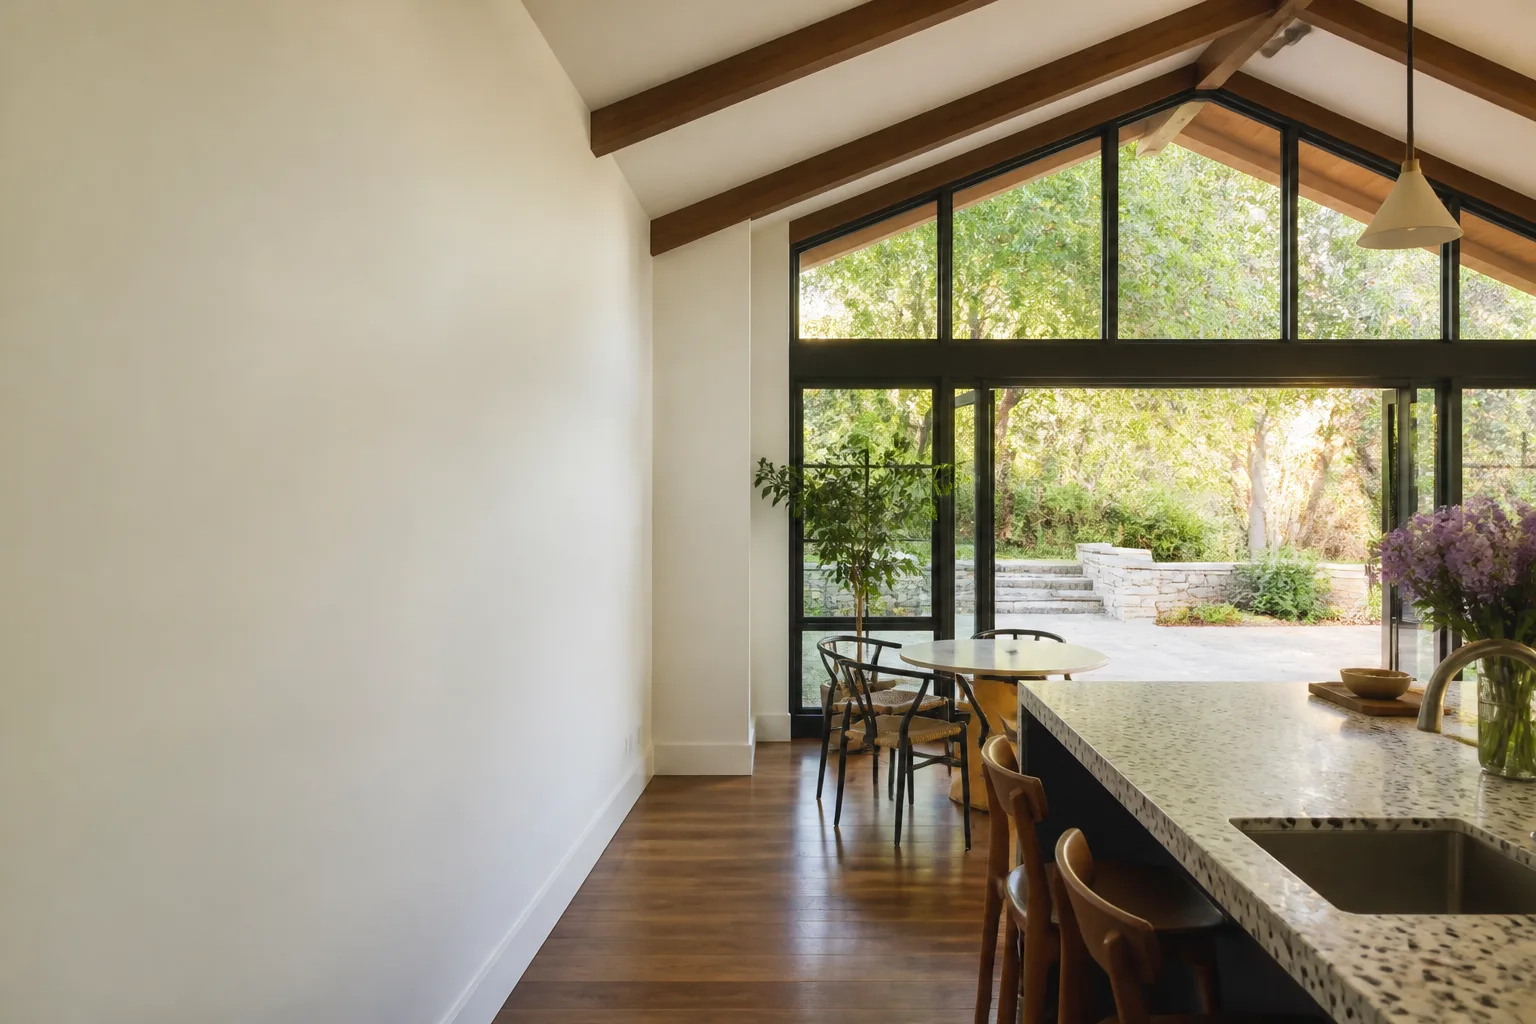
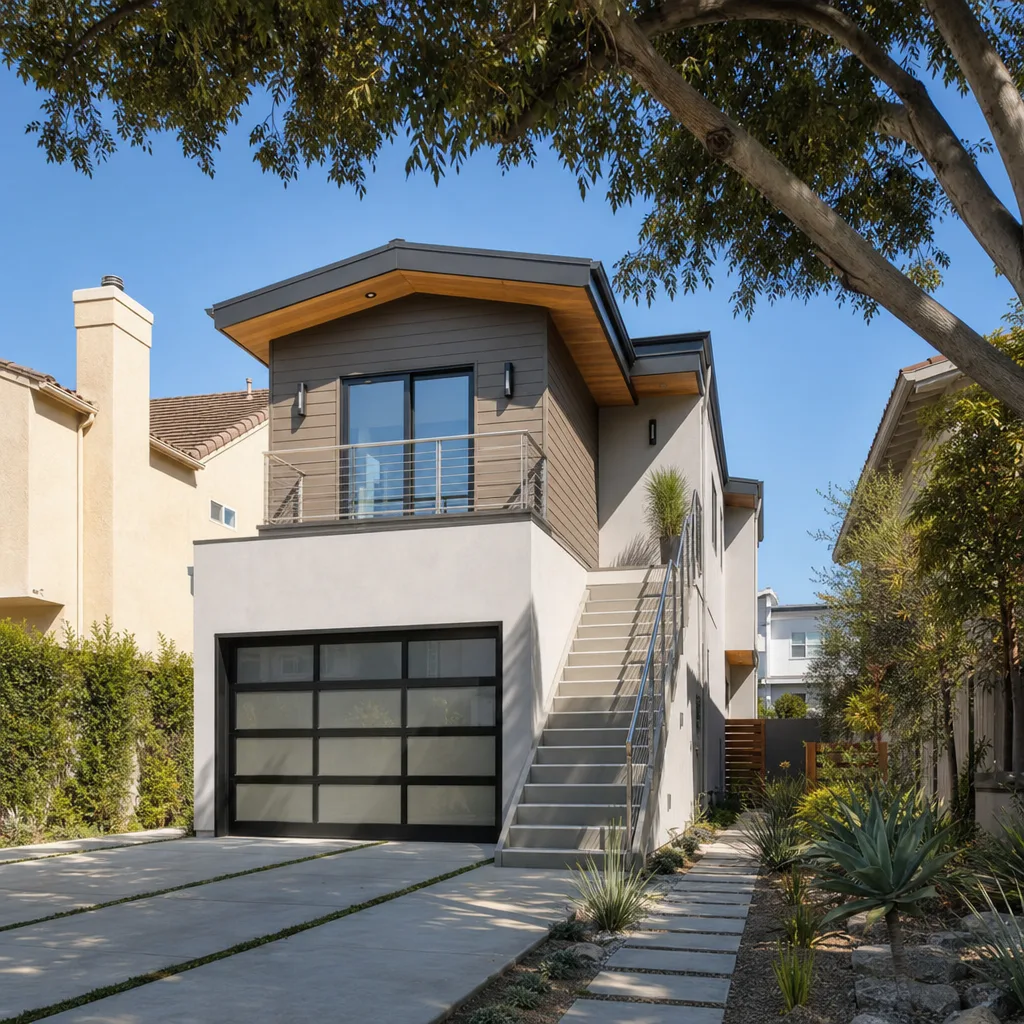
A Bedroom Addition Contractor in Southlake handles more than framing and drywall. On estate lots in neighborhoods like Timarron and Clariden Ranch, a new bedroom suite often means matching existing brick coursing, extending the roofline, running new HVAC zones, and coordinating with a designer on finishes. We’ve built guest suites off primary wings, second primary suites for multigenerational households, and dedicated home offices with a closet and bath that legally qualify as a bedroom. The work isn’t cheap in this market, but it’s predictable when the price is fixed in writing.
What Southlake Bedroom Additions Involve
Most Southlake bedroom additions start with a structural engineer’s review of the existing foundation and roofline. The city will want stamped drawings if you’re tying into the primary structure. From there, the scope moves to framing, electrical, plumbing if there’s a bath, insulation, drywall, and a high-efficiency mini-split or dedicated HVAC zone. On a 300-to-450-square-foot suite, expect costs in the $95,000 to $160,000 range depending on finish level and whether a bathroom is included.
HOA Review Adds Time
If you’re in a deed-restricted neighborhood like Clariden Ranch, plan for the HOA design committee to take 60 to 90 days before the city permit application is even reviewed. That’s not a delay we control, but it’s one we build into the schedule from day one. Contractors who quote labor-only timelines without accounting for architectural review leave homeowners standing on a finished slab waiting for approvals.
Sunroom Addition in Southlake
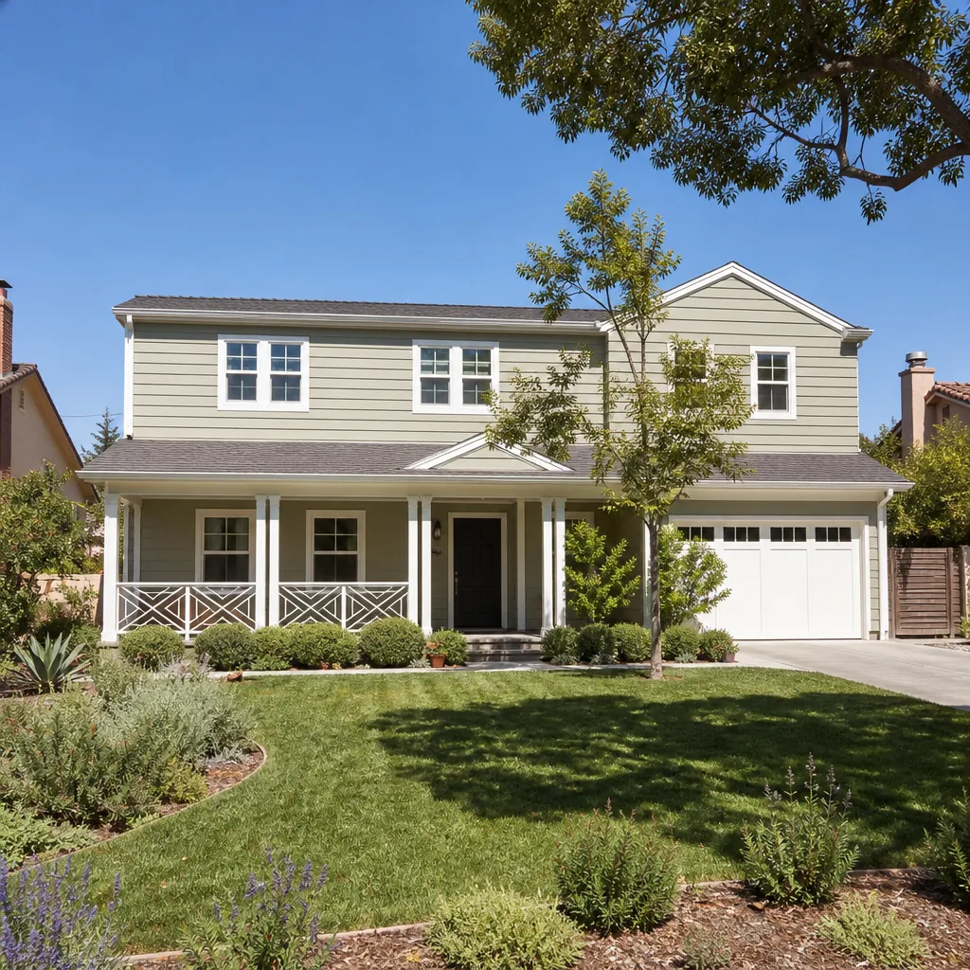
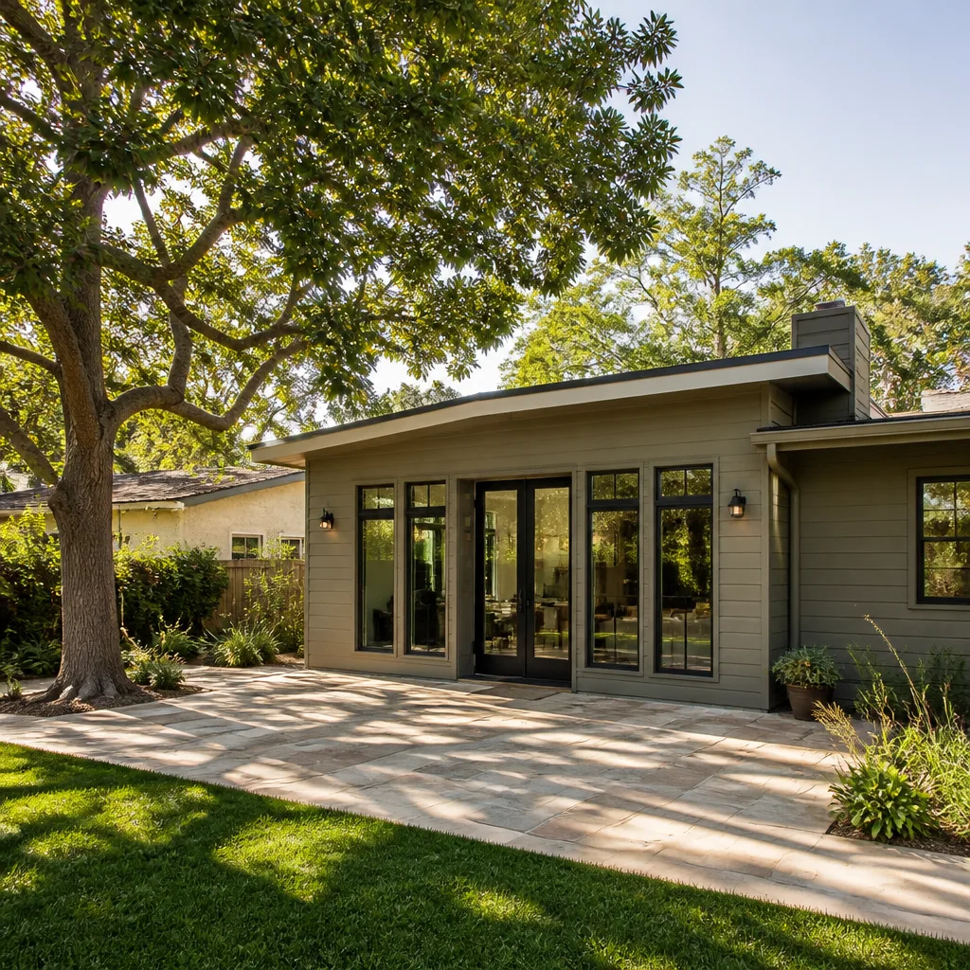
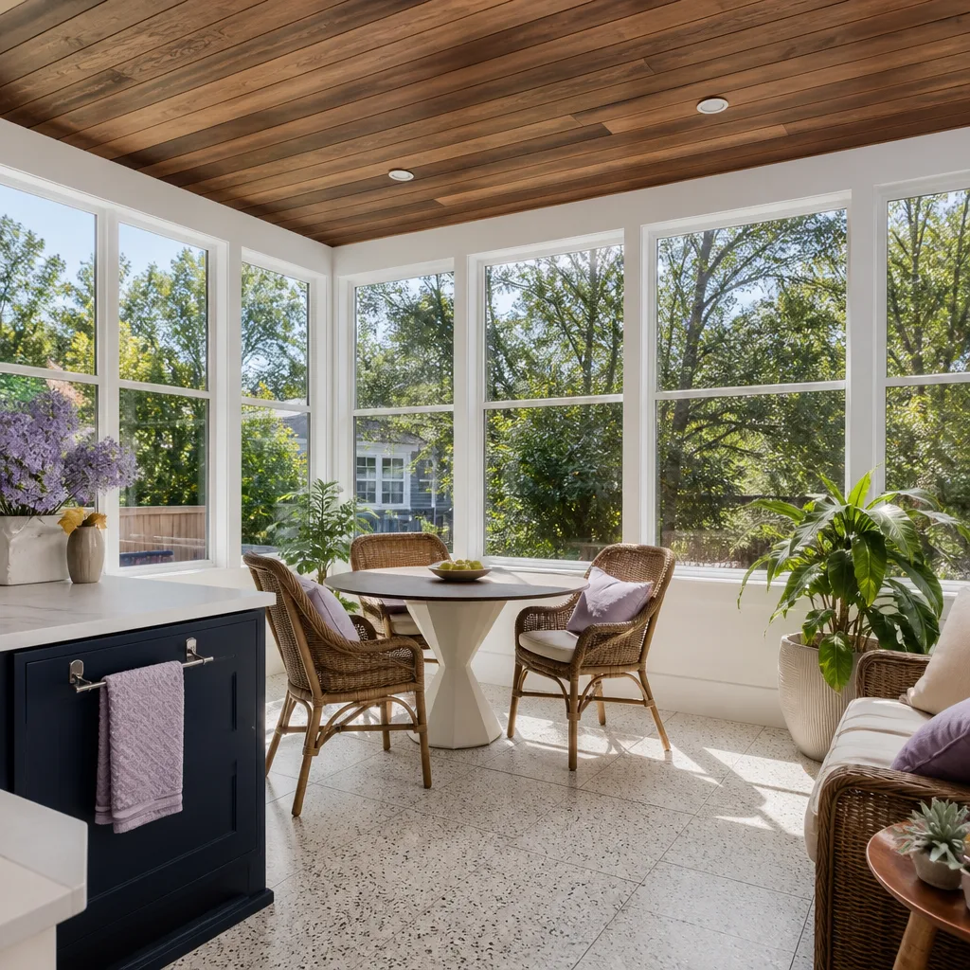
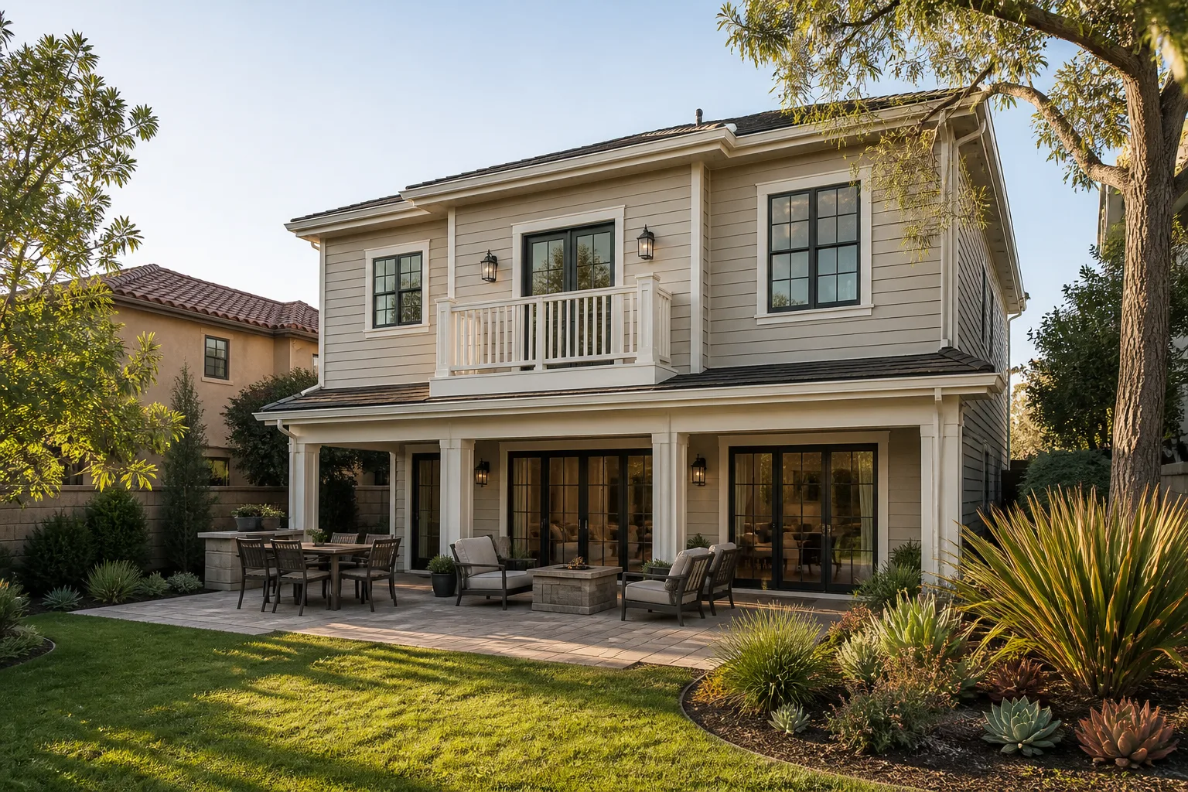
A Sunroom Addition in Southlake is rarely a screened porch. Most of the sunrooms we build here are four-season rooms with insulated glass, a dedicated HVAC zone, and finishes that match the main house. Given North Texas summers that push 100 degrees and the hailstorms that roll through in spring, builder-grade windows and unsealed frames fail fast. We spec impact-rated glass and high-efficiency climate control so the room actually gets used in August.
Should It Match the House?
Yes. Southlake’s Architectural Review Committee will look at your roof pitch, exterior cladding, and trim details before giving the green light. If your primary home is brick with stone corbels, a sunroom with standard fiber cement lap and a flat roofline will get rejected on sight. We match the materials and the profile. That’s not optional here.
Cost and Timeline
A finished sunroom addition in Southlake typically runs $70,000 to $120,000 for a 200-to-350-square-foot room with full HVAC, insulated glass, and matching exterior. Long-lead items like custom windows and specialty cladding drive the schedule more than labor. We order the glass early, and we tell you exactly when it lands on site.
Trusted Brands We Service in Southlake
We’re authorized to build with a few names worth knowing, because you’ll want to research them independently: Dvele, Mighty Buildings, and Plant Prefab. These aren’t generic panel kits. Dvele is known for high-performance envelope systems. Mighty Buildings uses steel framing and composite panels that hold up in severe weather. Plant Prefab is a California panelizer that ships precision-built modules that go up fast on a prepared slab. For Southlake homeowners who want a casita or guest suite with real architectural presence, these options beat a stick-built shed. We keep local parts and material runs coordinated from our Dallas-Fort Worth office so a long-lead window order doesn’t become a missed inspection.
Common Home Addition Contractor Problems We See in Southlake Homes
- Architectural review rejections. Submitting plans with a standard gable roof or generic fiber cement lap without checking the primary home’s exact brick coursing and stone corbel details gets generic elevations sent back. We do that homework before the application goes in.
- HOA lead time surprises. In Timarron or Clariden Ranch, design committee approvals can add 60 to 90 days before the city permit is issued. If your contractor quotes a schedule that starts with a permit date you haven’t received yet, you’re being optimistic on paper only.
- Builder-grade HVAC and windows. Southlake’s humid summers and spring hailstorms punish unsealed windows and cheap mini-splits. A casita with a low-end unit will fog, leak, or fail within two seasons. We spec high-efficiency systems and impact-rated glass from the first estimate.
- Long-lead materials that stall the job. Custom cabinetry, specialty cladding, architectural glass, and quartz slabs all have factory lead times. Contractors who order materials after framing starts leave the job idle for weeks. We order at contract signing and track everything in writing.
Pricing for Home Addition Contractor in Southlake, TX
Southlake addition pricing runs higher than the metro average because the review process and finish expectations are higher. Here’s what we see in the current market:
| Addition Type | Typical Range in Southlake |
|---|---|
| Bedroom addition (with bath) | $95,000 – $160,000 |
| Sunroom addition (four-season) | $70,000 – $120,000 |
| Casita / guest suite (detached, 400-600 sq ft) | $140,000 – $220,000 |
| Bump-out addition (single room extension) | $55,000 – $90,000 |
What moves the number? Finish level, foundation work, HVAC scope, and how closely the architectural review requires you to match the primary home. The price you get from us is written, line-item, and fixed before any materials are ordered. If the scope doesn’t change, the price doesn’t change. Call (682) 204-9686 and we’ll walk the property and put a number in your hand.
We Also Serve Cities Near Southlake
If you’re just outside Southlake, we run crews into Southlake and the surrounding area regularly, including Colleyville, Bedford, Euless, and Haltom City. The same written-price process applies everywhere. For a broader look at how we work, see our Home Addition Contractor page for service details and brand options.
Serving Southlake, TX - Our Local Coverage Area
We’re based in the Southlake area and know this community well. Use the map below to see our service coverage - if you’re nearby, we can almost certainly help.
FAQs About Home Addition Contractor in Southlake
A bedroom addition attached to the primary home still needs architectural review, but attached work generally moves faster than a detached sunroom. The 200-square-foot detached threshold triggers full exterior matching requirements, so a sunroom gets a stricter look at roof pitch, cladding, and trim. Expect 60 to 90 days for HOA design committee review in deed-restricted neighborhoods, then another 2 to 6 weeks for city architectural review depending on current volume. We build that time into the schedule up front. Call (682) 204-9686 for a timeline specific to your lot.
Yes. Southlake HOAs have independent covenants, and in neighborhoods like Timarron and Clariden Ranch, the design committee has the power to deny or require changes even after the city signs off. We’ve seen additions pass city review and then stall at the HOA for a roofline detail or a cladding choice. The practical move is to run both reviews in parallel and design to satisfy the stricter of the two. We draft for HOA compliance from the first drawing.
Custom windows and architectural glass are usually the biggest schedule risks, often 8 to 14 weeks from order to delivery. Custom cabinetry and quartz slabs run 6 to 10 weeks. Specialty cladding like James Hardie Artisan lap or matching brick veneer adds 4 to 8 weeks depending on manufacturer runs. We order all of these at contract signing, and you’ll see the order confirmations. Labor is rarely the delay on a Southlake casita. Materials are.
No, and in most cases we recommend a dedicated high-efficiency mini-split rather than tying into the main system. Southlake’s humid summers mean a sunroom with insufficient cooling will hit 90 degrees inside by late afternoon. A properly sized mini-split with sealed, impact-rated glass keeps the room usable year-round without taxing the main unit. Some HOAs require that the exterior condenser be screened or positioned out of view from the street; we handle that in the design.
Almost always, yes. The city will want stamped drawings if the addition ties into the existing foundation or roofline, and most Southlake lots have expansive clay soils that shift with moisture. A structural engineer evaluates the existing slab and specifies the footing and framing load path. It’s a few thousand dollars well spent. We bring the engineer in at the start, not after the plans get bounced.
Written by Troy Eastman, Owner at Benson ADU Fort Worth, serving Southlake through the brand’s Dallas-Fort Worth office.