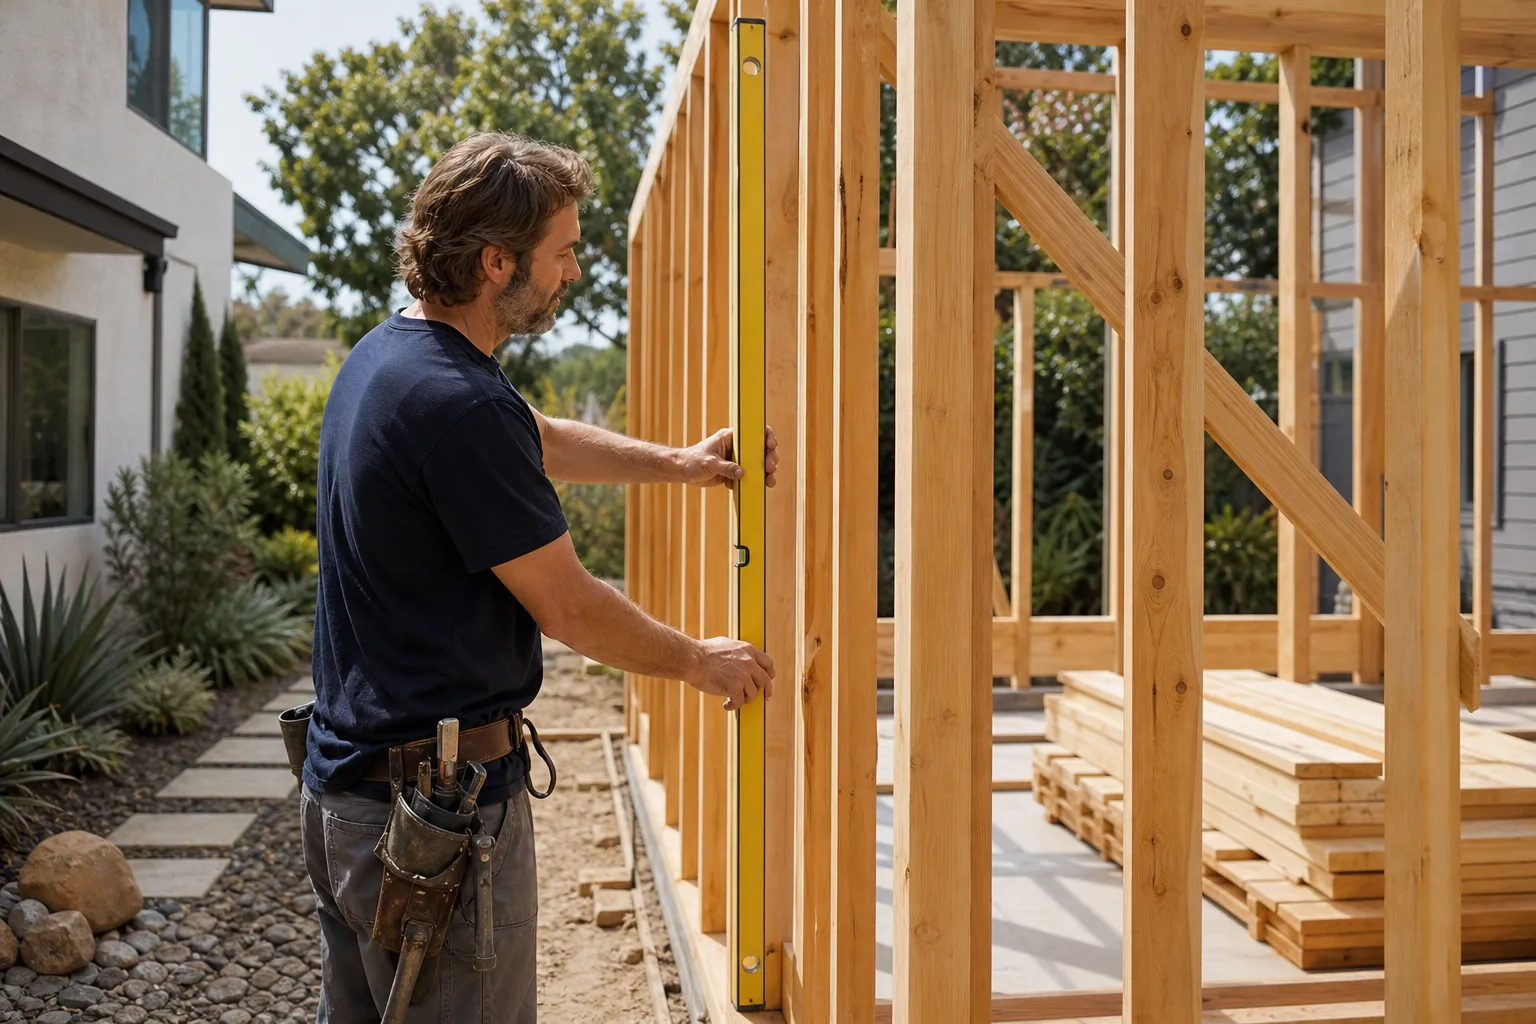
A free site visit, a check of what your lot allows and a written, line-item price.
Get your free estimateFast, Reliable ADU Builders Across Bedford
Adding an ADU in Bedford means working around a rule most contractors won’t mention until it’s too late: the city’s 40% maximum lot coverage limit. We start every Bedford project by running that calculation before we draw a single wall. You’ll know from the first conversation whether a detached unit fits your lot, whether a garage conversion makes better sense, or whether you need to build up instead of out. Call (682) 204-9686 and we’ll walk through your property’s numbers together.
Our crews work throughout Bedford weekly, from the older ranch streets near Bedford Meadows to newer pockets along Highway 183. We know the slab foundations, the clay soil, and the wind-load paperwork the city inspector will ask for. That local knowledge gets built into your written price before work starts.
Why Benson ADU Fort Worth Is Bedford’s Preferred ADU Builders Company
Bedford homeowners call us because we talk about the hard parts first. The 40% lot coverage limit, the piering your clay soil will likely demand, the wind-load documentation your insurer will want at close-out. Most ADU contractors in the area don’t raise these early because it complicates the sale. We raise them because ignoring them costs you money later.
Every Bedford project is led by Troy Eastman, who has been building ADUs and additions across the DFW metro since 2006. Under The Relay Visibility Guarantee, you get a written price before work starts, a written guarantee on every project, and a 365-Day Done Right Promise. If something isn’t right within a year, Benson makes it right. No fine print gymnastics.
You’ll also get background-checked, uniformed technicians on your property, and a live person answers when you call, 24/7. Not a voicemail tree. Not a “we’ll get back to you.” A person who can pull up your project file and answer your question.
ADU Construction in Bedford
ADU Construction in Bedford is the full build process for a second dwelling on your property, and the first question is never “what style do you want.” It’s “what does your lot cover today, and how much room is left under the 40% cap.” Bedford enforces this limit strictly, which means many of the detached units you see advertised at 600 or 800 square feet will push a standard lot past the line. We run the coverage calculation from your survey and county records before design so you don’t pay for plans the city rejects.
Initial Site Evaluation
We start with your existing slab and soil conditions. Bedford’s expansive clay shifts through wet-dry cycles, and a 1960s or 1970s slab was never designed to carry a second structure’s utility connections. We check access, grade, drainage, and the existing foundation before recommending a build path.
Permit and Plan Set
We prepare the full permit package Bedford requires, including wind-load calculations for the roof assembly and tie-downs. That documentation matters twice: once for the inspection, and again when your insurer asks for proof the structure meets local storm codes.
Detached ADU in Bedford
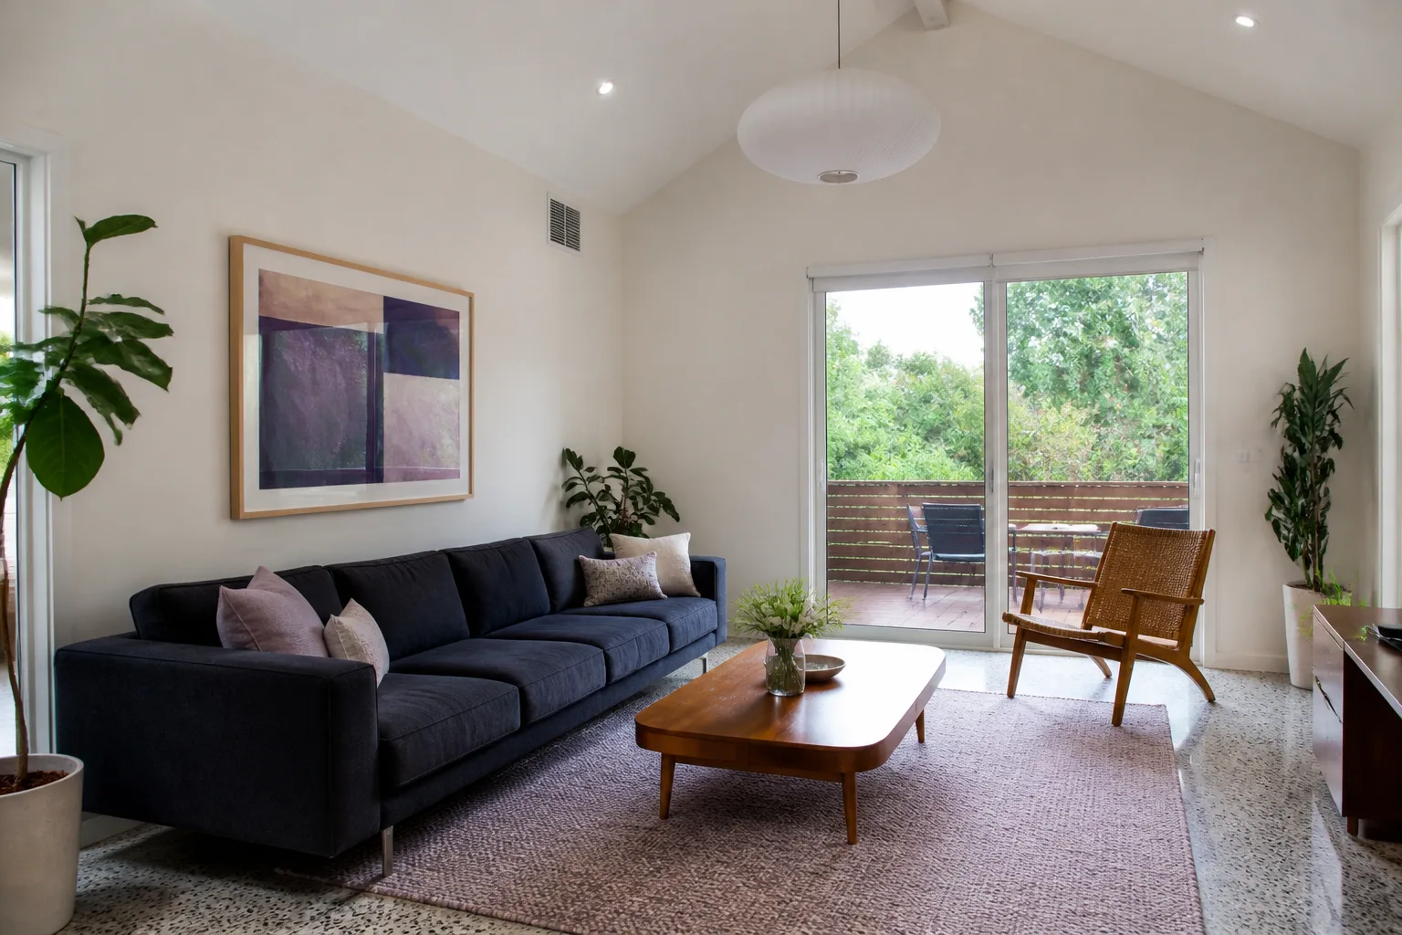
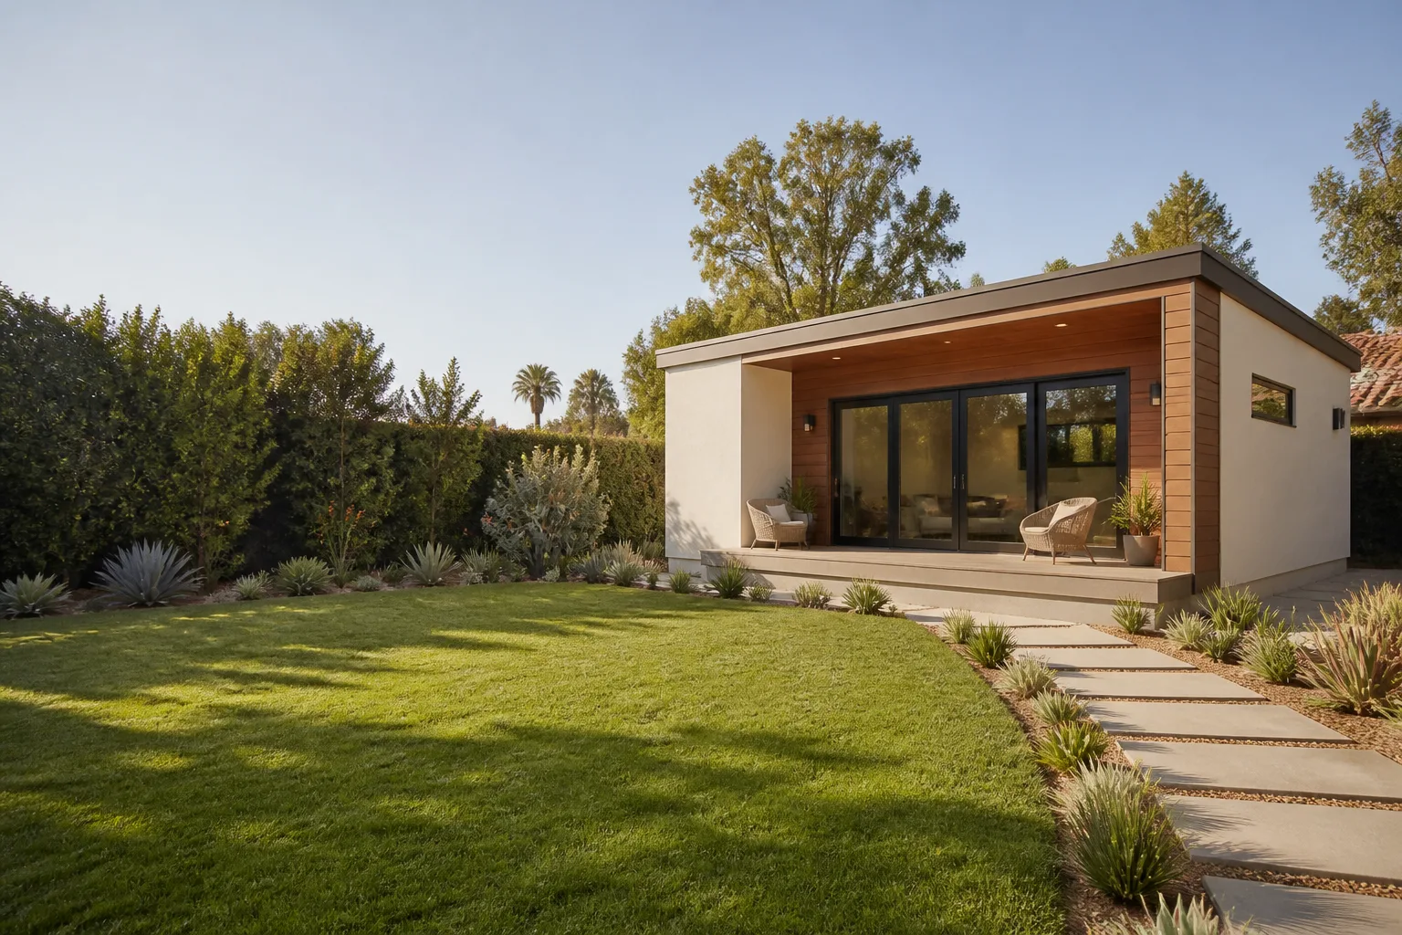
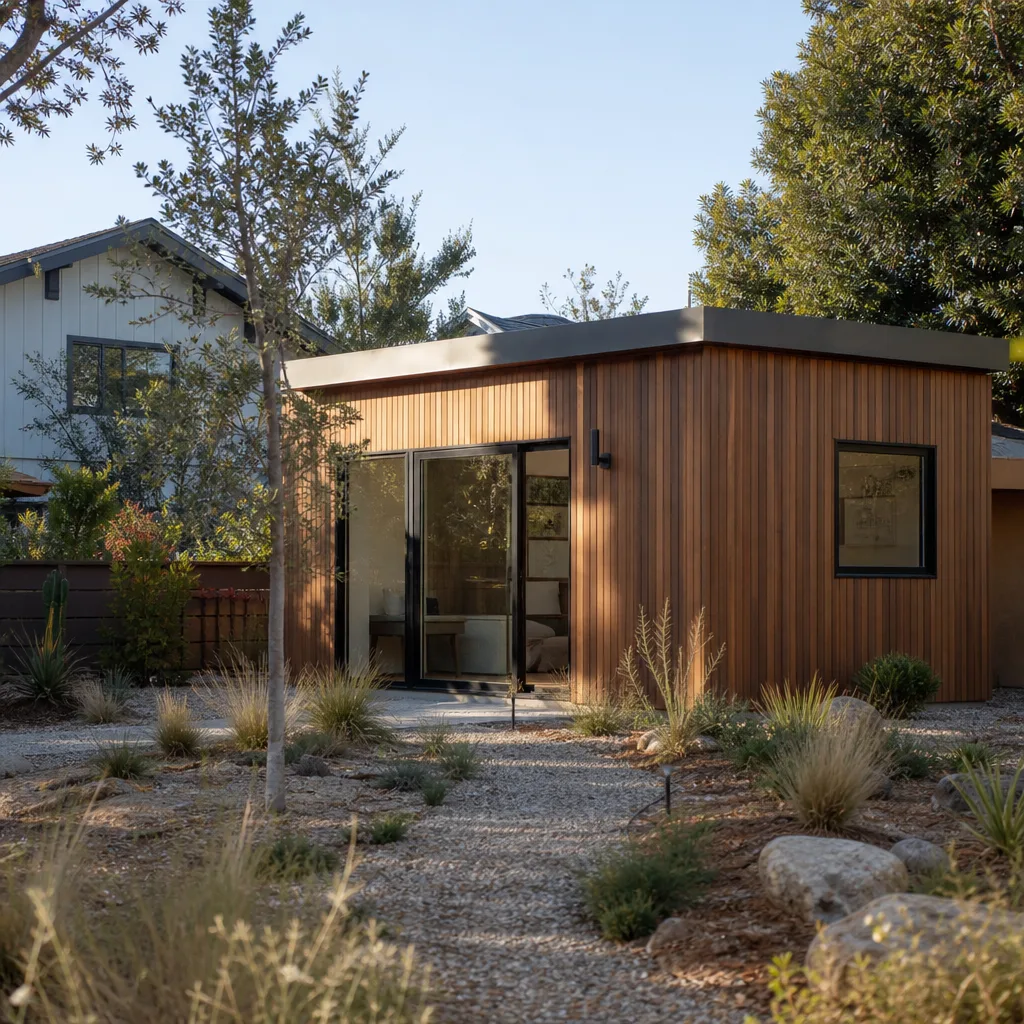
A Detached ADU in Bedford works best when your lot has the coverage headroom and you want true separation from the main house. The trade-off is what you give up. In Bedford Meadows and similar older neighborhoods, a detached unit pushes most lots closer to or past the 40% impervious cover limit, which can force you smaller than you’d planned, or into a two-story design to keep the footprint compact. We’ll show you both options with real numbers.
Foundation and Utilities
Detached units in Bedford almost always need piering under the slab. The clay soil expands and contracts enough to crack standard anchors within the first few summers. We price piering as standard on Bedford builds, not as a surprise change order.
Prefab Envelope Option
A Tuff Shed or Mighty Buildings envelope can work well for a Bedford detached unit because the factory-built shell speeds up the timeline and carries wind ratings the city wants documented. We finish the interior and cladding locally, and we handle the tie-down inspection paperwork as part of the build.
Trusted Brands We Service in Bedford
Benson ADU Fort Worth is authorized to build with Dvele, Mighty Buildings, and Boxabl, which means your Bedford project can use a documented prefab envelope instead of an all-stick-build. We also spec Tuff Shed shells and James Hardie siding for garage conversions and detached studios. Because we work with these brands directly, we can pull product-specific wind-load and anchoring documentation fast, which keeps your permit package moving at Bedford’s building department instead of stalling on engineering review.
Common ADU Builders Problems We See in Bedford Homes
- Skipping the lot coverage calculation before design. A contractor quotes a 600-sq-ft detached ADU on a ranch lot and the plans get rejected because the property passed 40% impervious cover. You pay for redesign, or worse, project cancellation.
- Standard anchors on expansive clay. Bedford slabs move. Anchor bolts sized for static soil crack the ADU’s connection points after one or two wet-dry cycles. Piering is not optional here; it’s standard.
- Missing wind-load documentation at close-out. The inspection passes, the contractor leaves, and six months later your insurance company asks for proof the roof and tie-downs meet Bedford’s storm code. If it wasn’t filed, you’re paying for a re-inspection.
- Utility connections that ignore the existing slab. Pouring new trench runs through a 1970s slab without checking for post-tension cables or old plumbing turns a straightforward connection into a repair your designer never priced.
Pricing for ADU Builders in Bedford, TX
A detached ADU in Bedford typically runs $180,000 to $340,000 when built with piering, wind-rated roof assembly, and full permit documentation. A garage conversion into a studio ADU runs $120,000 to $200,000, depending on the existing slab’s condition and whether you need structural reinforcement. A prefab Dvele or Boxabl unit installed on a prepared Bedford site lands between $200,000 and $400,000 with site work, foundation, and utility connection included. Every quote you get from us is a written line-item price, not a verbal ballpark. Call (682) 204-9686 for a free estimate and we’ll show you the numbers for your specific lot.
We Also Serve Cities Near Bedford
Our crews regularly build in Bedford and the surrounding HEB area, including Colleyville, Euless, Southlake, and Haltom City. If you’re in one of those communities and want a ADU Builders team that brings the written-price guarantee to your project, we’ll send the same crew, the same documentation, and the same 365-Day Done Right Promise.
Serving Bedford, TX - Our Local Coverage Area
We’re based in the Bedford area and know this community well. Use the map below to see our service coverage - if you’re nearby, we can almost certainly help.
FAQs About ADU Builders in Bedford
Bedford caps total impervious cover at 40% of your lot, which counts your main house, driveway, patios, and the ADU footprint combined. On a typical 9,000-square-foot lot with a 2,200-square-foot ranch and a two-car driveway, you’re often already near 30% coverage before the ADU. That leaves roughly 900 square feet for everything else, including the unit’s slab, walkways, and any covered patio. A 600-square-foot detached ADU may not fit without removing existing hardscape. We run this calculation first so you’re designing something the city will actually approve. Call (682) 204-9686 and we’ll run your lot’s numbers free.
Yes, in most Bedford neighborhoods, the expansive clay soil makes piering necessary for any new structure. Standard anchors fail as the slab shifts through wet-dry cycles, cracking the ADU’s connection points within a few seasons. We price piering as a standard line item on Bedford builds, not as an add-on. For an exact foundation scope on your lot, call (682) 204-9686.
Bedford sits in a wind zone that requires roof assemblies and tie-downs rated for high-wind events, and the city wants that documentation in the permit file before it signs off. The specific rating depends on your structure’s height and exposure, but we include the required engineering and documentation in every Bedford quote. If your insurer later asks for proof, you’ll already have it. Call (682) 204-9686 to discuss the requirements for your specific site.
You need the wind-load calculations, the tie-down inspection report, and the final permit close-out from Bedford’s building department. We include all three in a documentation packet at project completion. In Bedford Meadows, we converted a 1970s two-car garage into a wind-rated ADU using a Tuff Shed envelope with James Hardie siding, added piering under the slab, and documented the structural tie-downs. The final inspection sign-off gave that homeowner exactly what their insurer asked for. Call (682) 204-9686 if you’re in a similar situation.
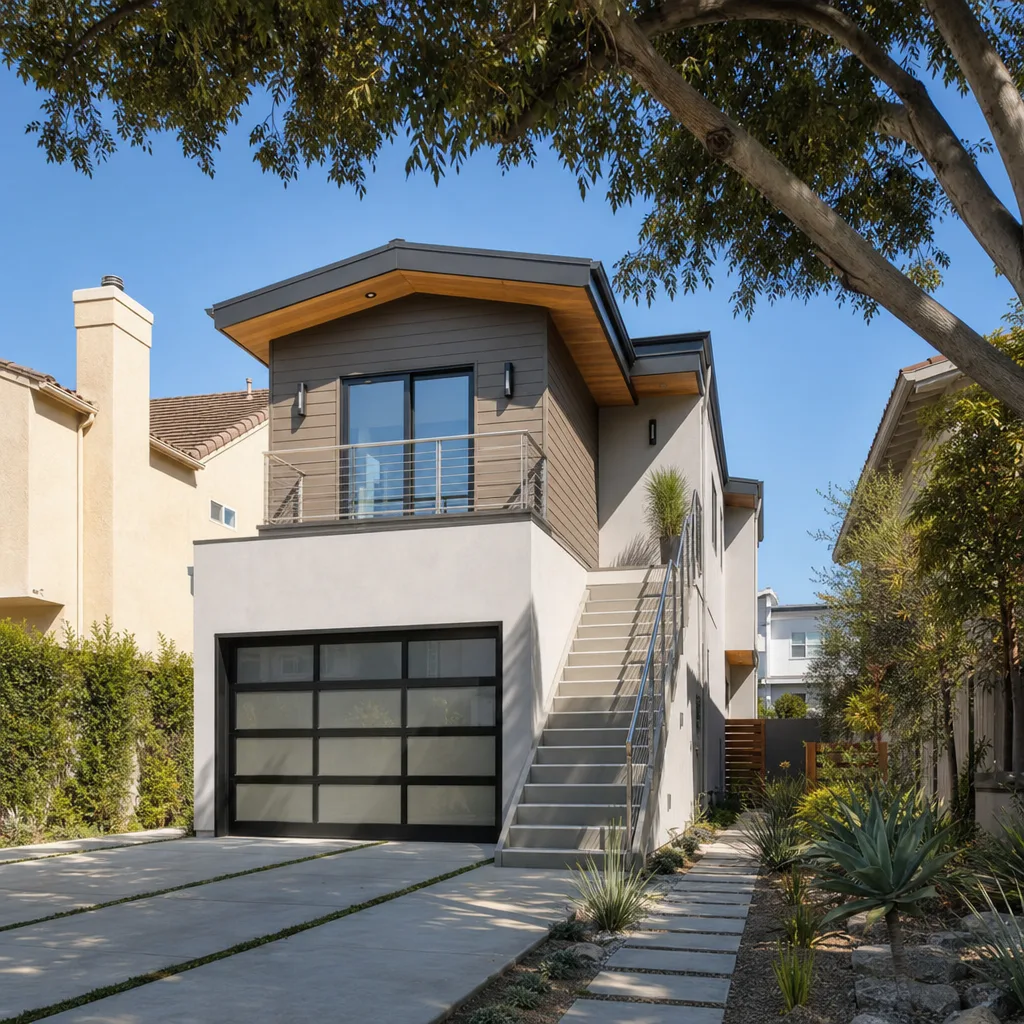
Yes, and this is often the smartest path in Bedford. The garage’s footprint already counts toward your lot coverage, so converting it adds living space without adding impervious cover. You’ll still need to meet wind-load and utility requirements, and you may need to reinforce the existing slab, but you avoid the 40% cap problem entirely. Call (682) 204-9686 and we’ll tell you whether your garage is a realistic conversion candidate.
Written by Troy Eastman, Owner at Benson ADU Fort Worth, serving Bedford and the surrounding HEB area.