
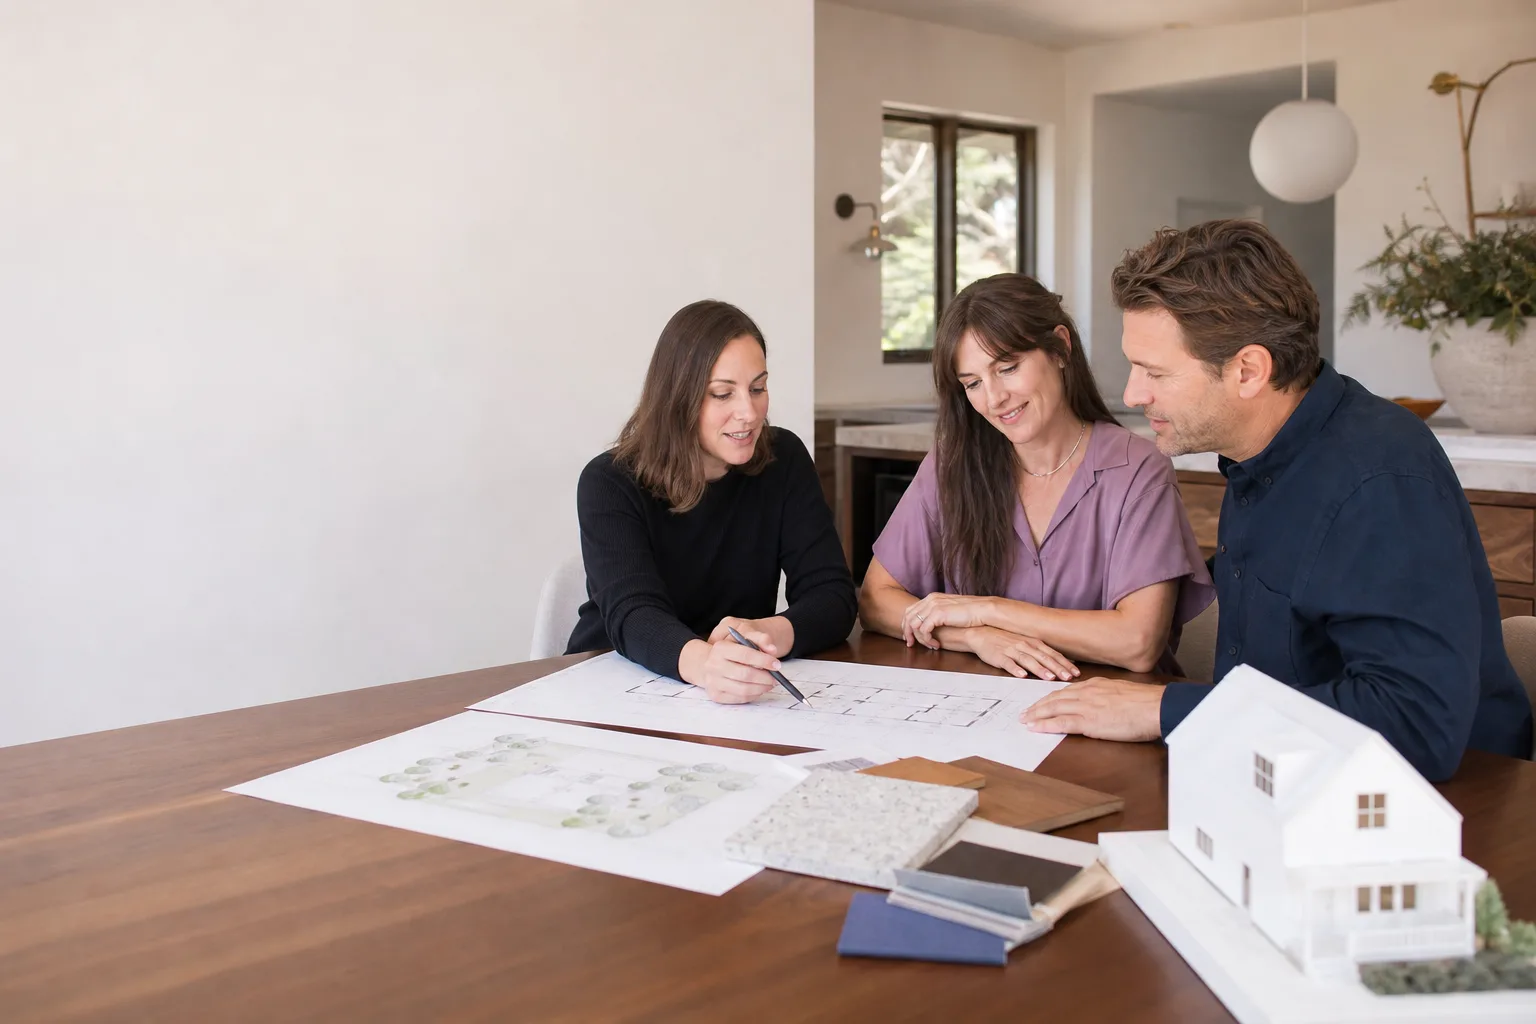
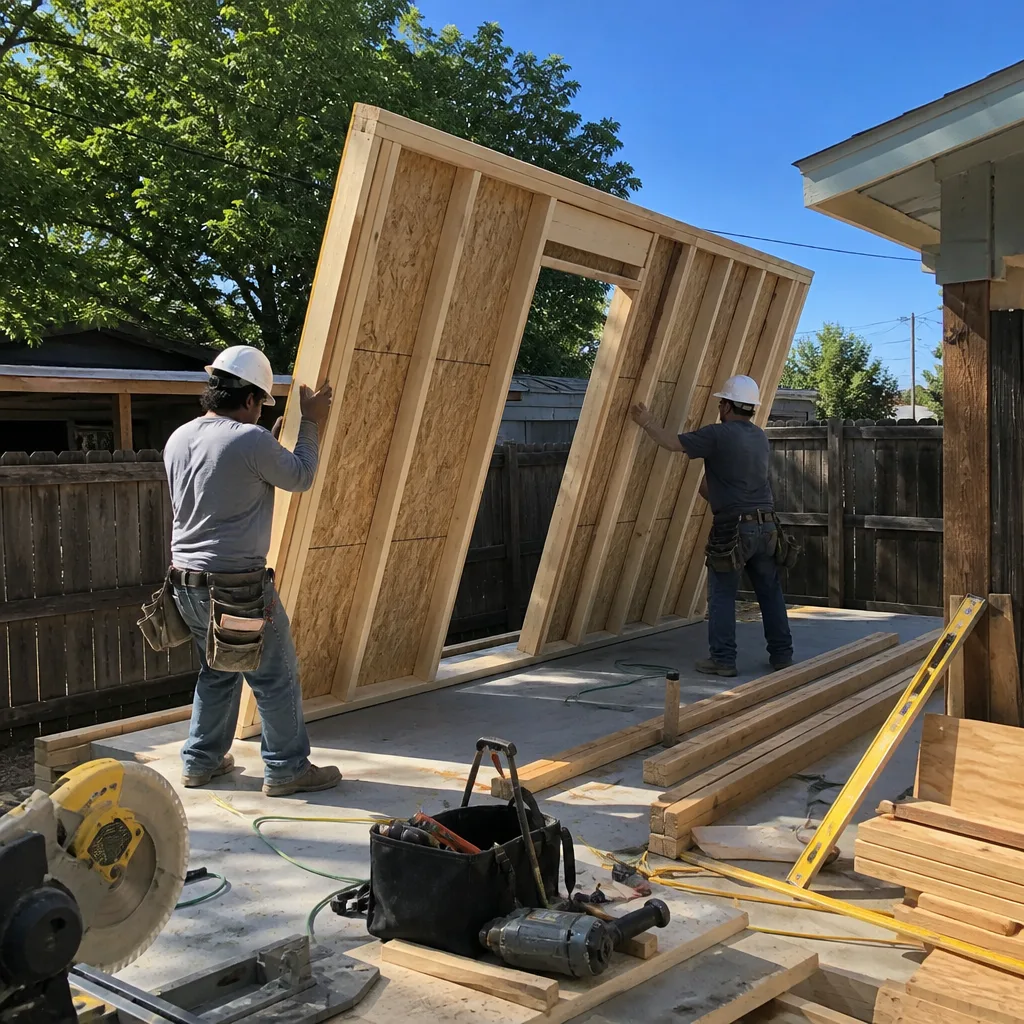
ADU Design & Blueprints in Fort Worth, TX
ADU design and blueprints in Fort Worth give you the architectural drawings and stamped plans required to get a building permit for an accessory dwelling unit. Most homeowners need this service before construction can legally begin, and it typically costs between $4,500 and $12,000 depending on whether you choose a prefab ADU from a brand like Cover or Dvele, or a custom site-built design. Benson ADU Fort Worth handles the full design and permitting path so you get a ADU Design & Permitting in Fort Worth package with a written price before any drafting starts.
We’re part of the Relay Home Co. family, founded in 2006, and every project we take on runs under The Relay Visibility Guarantee: a written price before work begins, real-time tracking on your design milestones, and a 365-Day Done Right Promise on the final build. If you’re planning a backyard unit for aging parents, a rental unit, or a detached home office, call us at (682) 204-9686 and we’ll walk you through what the design phase actually costs and how long it takes.
What makes us different from the typical Fort Worth draftsman or design-only shop is that we pair the blueprints with real construction knowledge. A set of plans that looks beautiful on paper but ignores Fort Worth’s clay soil, frost depth requirements, or setback rules will stall at the permit counter. Our designs account for the build as much as the drawing. Plus, we can bring in prefab panel systems from Cover, Dvele, and Mighty Buildings when a faster, more predictable construction timeline matters to you.
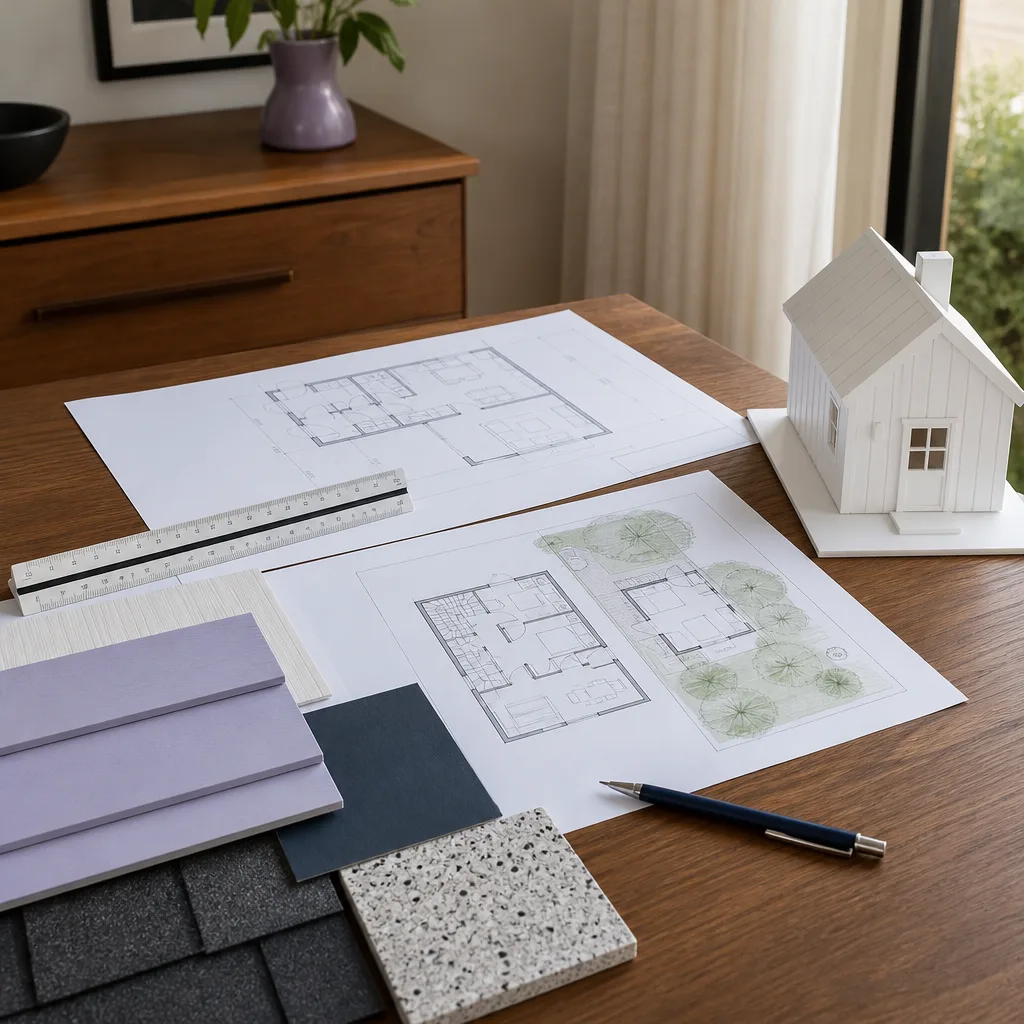
When You Need ADU Design & Blueprints
Not every project starts with a full set of architectural drawings. But most Fort Worth homeowners hit one of these moments and realize they need professional ADU design work:
- You’ve been told you need stamped plans for a permit. The City of Fort Worth Development Services Department won’t issue a building permit for an ADU without a site plan, floor plan, structural details, and energy calculations. If you’re getting quotes from builders who say they can “just get started,” that’s a red flag.
- You want to compare prefab versus site-built before you spend construction money. A design phase lets you price a Boxabl or Cover unit against a stick-built ADU on the same lot, with the same utility connections.
- Your HOA or neighborhood association needs drawings for approval. Many Fort Worth subdivisions with an active HOA require architectural review before construction. Clean, professional blueprints speed that process up.
- You’re planning a rental unit and want to maximize square footage under local rules. Fort Worth allows ADUs up to certain size limits based on lot area and zoning. A good designer knows how to stay within those boundaries while still delivering a livable unit.
- You’ve outgrown your house but don’t want to move. A backyard ADU for multi-generational living or a dedicated workspace is often cheaper per square foot than buying a larger home in the same neighborhood.
- You need lender-ready documentation. Banks and credit unions financing ADU construction typically require a full plan set with a cost breakdown before they’ll approve a construction loan or HELOC draw.
If any of these sound like your situation, the next step is a design consultation. We’ll come out, walk the property, and give you a straight answer on what’s buildable.
Our ADU Design & Blueprints Process
Here’s how we take a project from “we’re thinking about an ADU” to a stamped set of plans ready for the permit counter:
- Site visit and feasibility check. We walk your lot, review the zoning district, check setbacks (the required distance between the structure and your property line), look at utility access, and measure the buildable area. You get a written feasibility summary before you spend a dollar on design.
- Programming and budget alignment. We sit down and define what the unit is for: rental income, family, or workspace. That drives the layout. We also put a target budget in writing so the design doesn’t drift into something you can’t afford to build.
- Concept design and brand options. We present two or three approaches. One might be a Dvele prefab unit placed on your lot with minimal site work. Another might be a custom site-built ADU with James Hardie siding to match your main house. You pick the direction, and we refine.
- Full blueprint production. We produce the construction documents: site plan, floor plan, elevations, sections, structural details, electrical and plumbing layouts, and Title 24-style energy compliance documents (yes, Texas uses different codes, but the rigor is the same). Everything a permit reviewer needs to say yes.
- Permit submission and tracking. We submit the plans to the City of Fort Worth, track the review comments, and make revisions as needed. You get real-time updates through our tracking system, not a phone call three weeks later asking “did you hear anything?”
- Handoff to construction. Once the permit is approved, your blueprint set is ready for our build team or any licensed contractor you choose. If you build with us, the same team that designed it is accountable for building it right.
Every step is covered by our written-price commitment. You’ll know what the design phase costs before we start line one of the drawings.
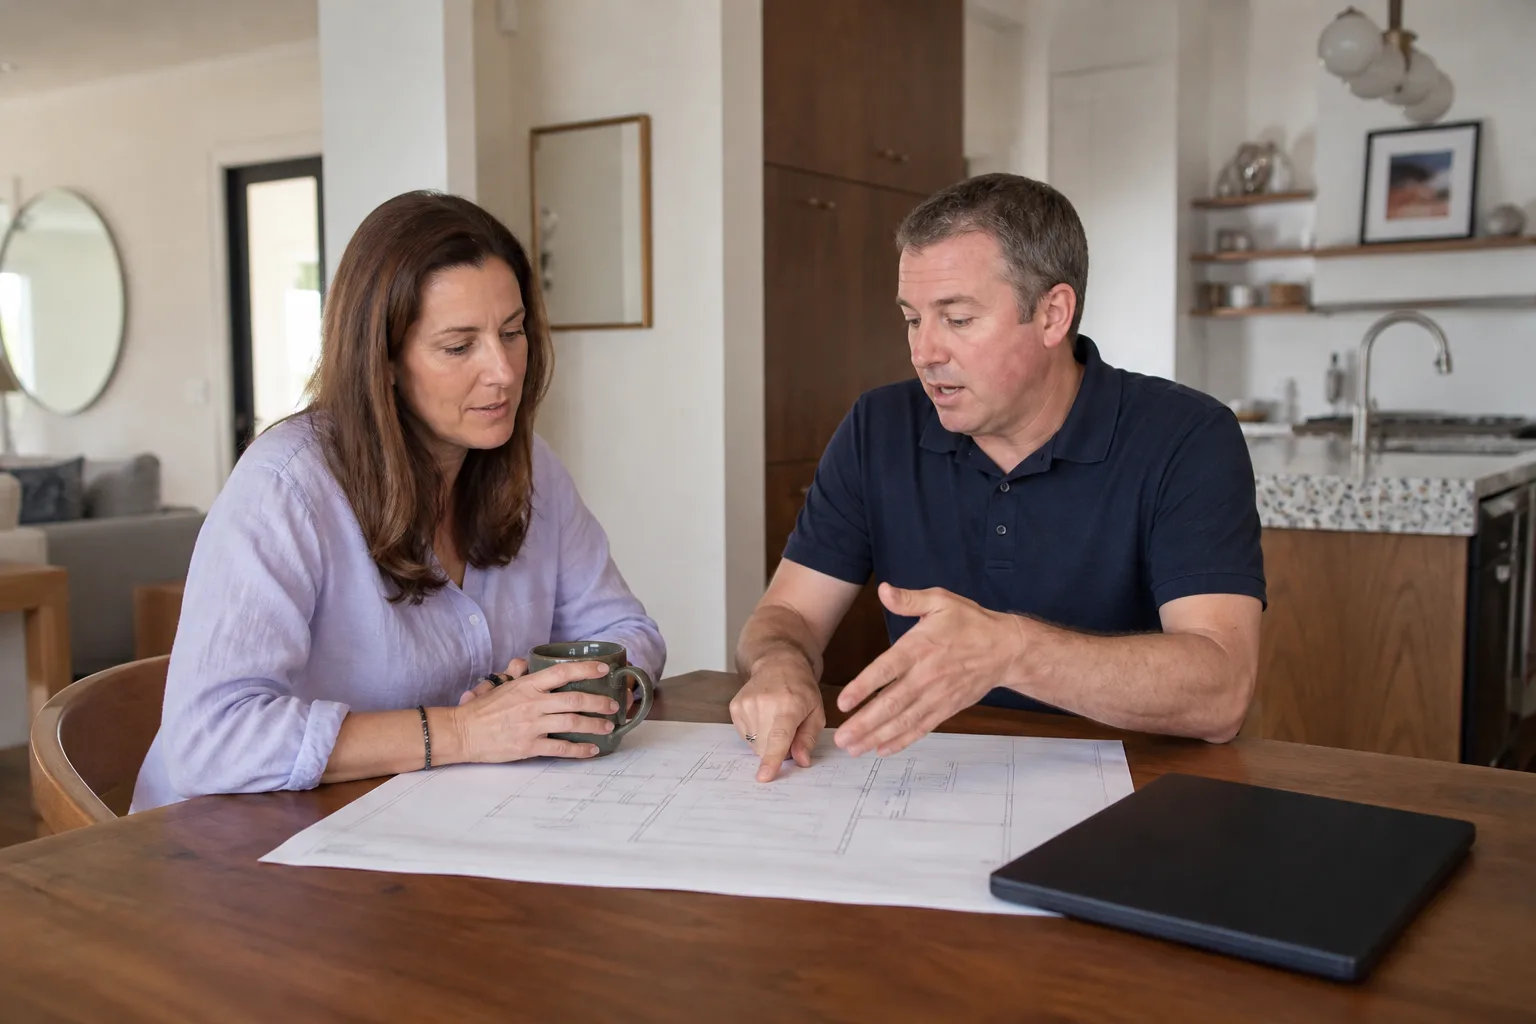
ADU Design & Blueprints Pricing in Fort Worth
Let’s talk real numbers, because you should know the ballpark before you ever tap “call.” ADU design and blueprint costs in Fort Worth typically fall between $4,500 and $12,000, and here’s what drives the spread:
| Service | Typical Range | What’s Included |
|---|---|---|
| Feasibility study & site review | $350 – $800 | Lot walk, zoning check, setback review, written buildability summary |
| Concept design (2-3 options) | $1,200 – $2,500 | Floor plan options, massing studies, prefab vs site-built comparison |
| Full blueprint set for permit | $3,000 – $8,000 | Site plan, floor plan, elevations, structural details, MEP layouts, energy compliance |
| Prefab ADU design (Cover, Dvele, Boxabl, Mighty Buildings) | $2,000 – $5,000 | Brand-specific site integration plans, foundation design, utility tie-in drawings |
| Permit submission & revisions | $800 – $1,800 | Submittal, review-tracking, comment response, resubmittal |
These are honest ranges for the Fort Worth market. Your exact price depends on the size of the unit, the complexity of your lot (slope, easements, floodplain), and whether you choose a prefab system or a custom design.
What affects cost the most? A flat, rectangular lot with existing utility access is the cheapest scenario. A sloping lot with a sewer easement running through the middle of the buildable area costs more because the engineer has to solve for drainage and setback constraints. Custom two-story ADUs cost more to draw than single-story prefab units. And if your property is in a historic district, the design review process adds both time and cost.
We don’t hand you a verbal estimate and hope you don’t notice when the invoice arrives. You get a written price for the design phase before we start, and that number doesn’t move unless you change the scope. If you want an exact quote for your property, call (682) 204-9686 and we’ll schedule a free site visit.
FAQs – ADU Design & Blueprints
How much does ADU design and blueprint work cost in Fort Worth?
ADU design and blueprints in Fort Worth typically cost between $4,500 and $12,000 for a complete permit-ready plan set, with feasibility studies starting around $350 to $800 and full blueprint production ranging from $3,000 to $8,000 depending on ADU size and lot complexity. The best way to get an exact number for your property is a free site visit. Call (682) 204-9686 and we’ll give you a written price before any design work starts.
Do I need architect-stamped blueprints for an ADU in Fort Worth?
Yes, Fort Worth requires engineered and architect-stamped construction documents for an ADU building permit, including a site plan, floor plan, structural drawings, and energy compliance documentation. A hand-drawn sketch from a contractor will not pass plan review. Our design process produces the full plan set the City of Fort Worth Development Services Department expects to see on the first submittal.
Can I use a prefab ADU design from Cover, Dvele, Boxabl, or Mighty Buildings instead of custom blueprints?
Yes, and that’s one of the fastest ways to get through the design and permitting phase in Fort Worth. Prefab ADU brands like Cover, Dvele, Boxabl, and Mighty Buildings come with engineered designs already approved in many jurisdictions, which means our work focuses on site integration: foundation design, utility connections, and setback compliance for your specific lot. The design fee for a prefab ADU typically runs $2,000 to $5,000, less than a full custom blueprint set. We’re authorized to build with all of those brands, so you can compare real options instead of a single take-it-or-leave-it product.
How long does ADU design and permitting take in Fort Worth?
The design and blueprint phase typically takes 4 to 8 weeks depending on how quickly you make decisions and the complexity of your lot, and the City of Fort Worth permit review adds its own timeline on top of that. Prefab ADU plans from brands like Dvele or Cover often move faster through review because the structural engineering is already done. We’ll give you a timeline in writing at the start, and our tracking system shows you exactly where your project sits at every step, so you’re never waiting on a phone call to find out what’s happening.
Can I buy just the blueprints from you and build with another contractor?
Yes, you can purchase a complete blueprint set from us and take it to any licensed contractor you choose. We’re confident in our work and we don’t lock you into a construction contract to get the drawings. That said, most of our Fort Worth clients do build with us because the same team that designed the unit is accountable for building it correctly, and the 365-Day Done Right Promise applies to the finished structure.
Get Started With ADU Design in Fort Worth
You know the ballpark now. You know the process. You know what a fair price looks like. The next step is a phone call to (682) 204-9686 to schedule a free site visit. One of our background-checked, uniformed team members will walk your property, answer your questions straight, and hand you a written price for the design phase before any drawings begin.
We’re Benson ADU Fort Worth, part of the Relay Home Co. family since 2006, and we believe a big project like an ADU deserves a contractor who puts everything in writing from day one. Live people answer our phones around the clock, every day of the year. No voicemail loops, no phone tag, no waiting until Monday morning for a call back.
Whether you’re adding a rental unit, making room for family, or building the backyard office you’ve wanted for years, start with a design that’s buildable, permitable, and honestly priced. Call (682) 204-9686 today and let’s draw up something worth building.
Written by Troy Eastman, Owner at Benson ADU Fort Worth, serving Fort Worth.


