
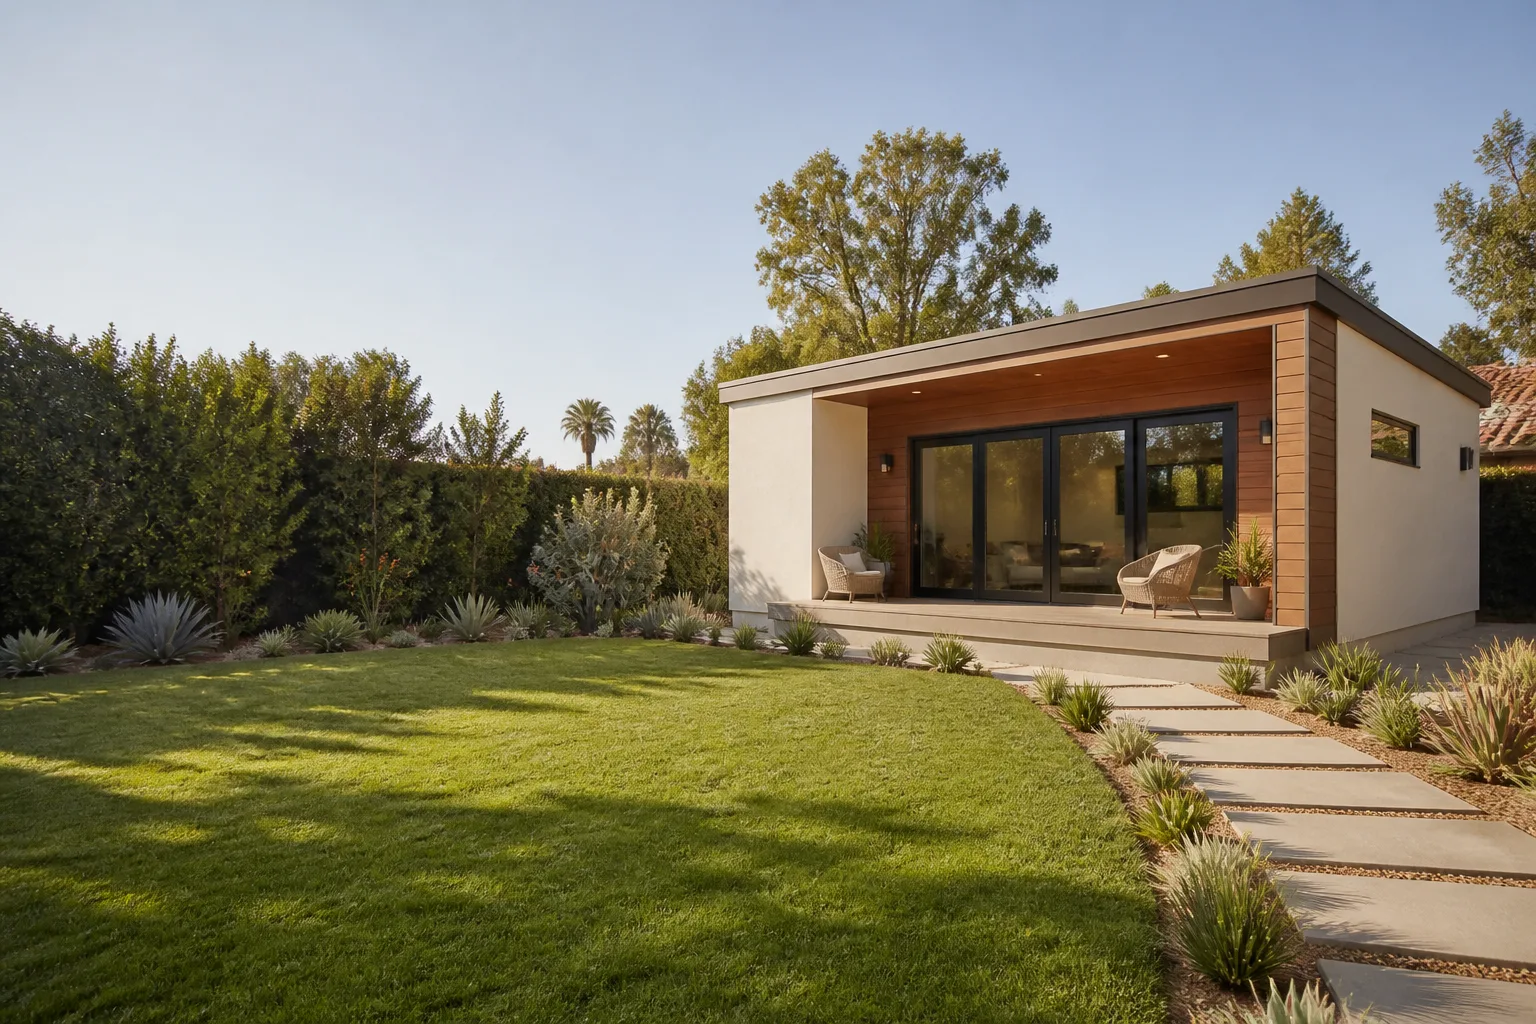
ADU Before & After in Fort Worth, TX
Photos show what promises can’t. A finished ADU with real cladding, real windows, real paint, and a real certificate of occupancy taped inside the door tells you more about a builder than any brochure. We document every job from first walkthrough to final sweep. Here are a few recent transformations from around Fort Worth, with the problems we found and what we did about them.
Recent Transformations
Backyard Garage Conversion in Wedgwood
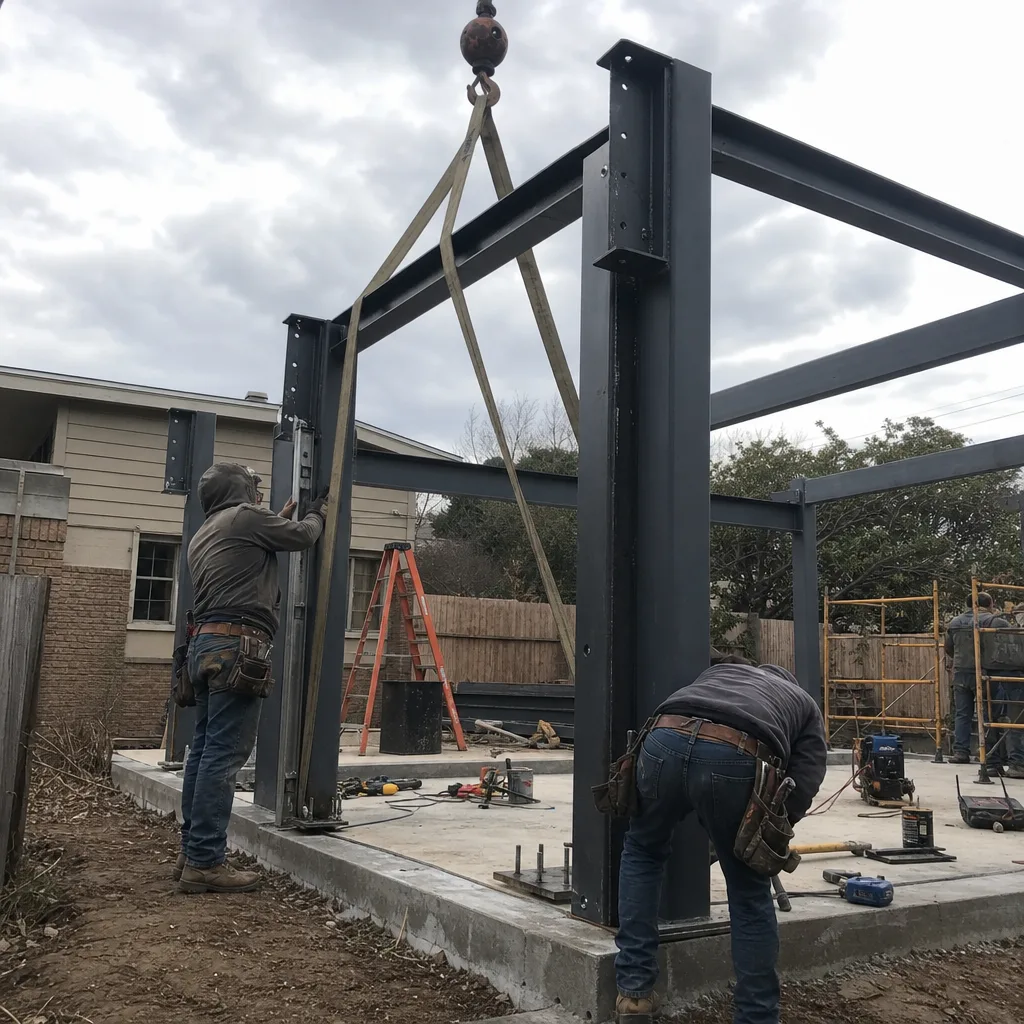
The existing two-car garage sat on a slab that had settled badly, so the floor sloped toward the alley by nearly three inches. We lifted the low side, poured a leveling course, and framed the interior to create a 480-square-foot one-bedroom with a kitchenette and a full bath. The homeowner chose James Hardie plank cladding and a Tuff Shed pre-engineered shell to keep the timeline tight. The project finished with new electrical service, a mini-split, and a final inspection the city passed on the first visit.
Detached ADU from Scrape-Off Lot in Ryan Place
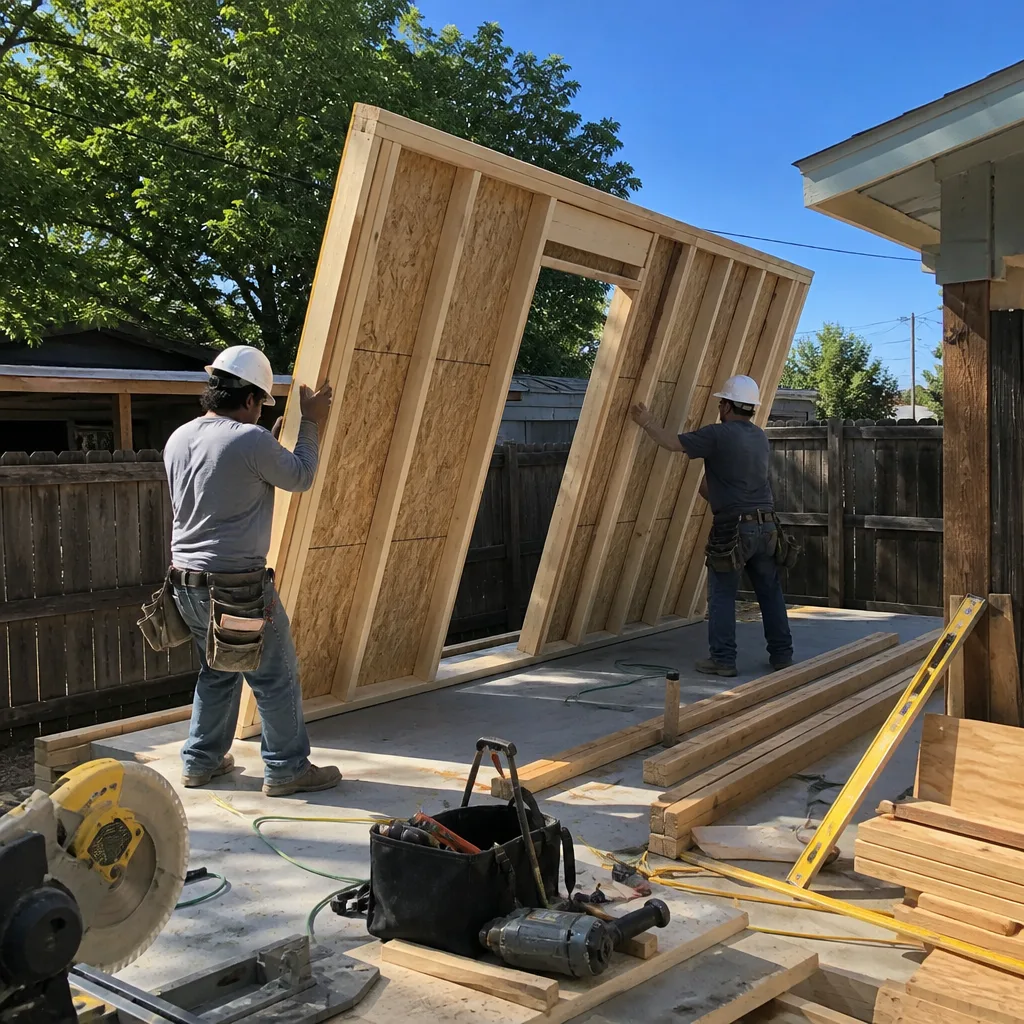
This lot had a side yard full of hackberry roots and an old chain-link fence the city wanted gone before any permit would issue. We cleared the vegetation, removed the fence, and set a Dvele panelized ADU on a new foundation with the rear wall sitting 8 feet off the property line to meet setback requirements, which means the minimum distance a structure must sit from your lot edges. The 600-square-foot studio got a full kitchen, a stacked washer/dryer, and a covered porch. Total build time from demolition to certificate of occupancy: 17 weeks.
Attached Room Addition for Multigenerational Living in North Hi Mount
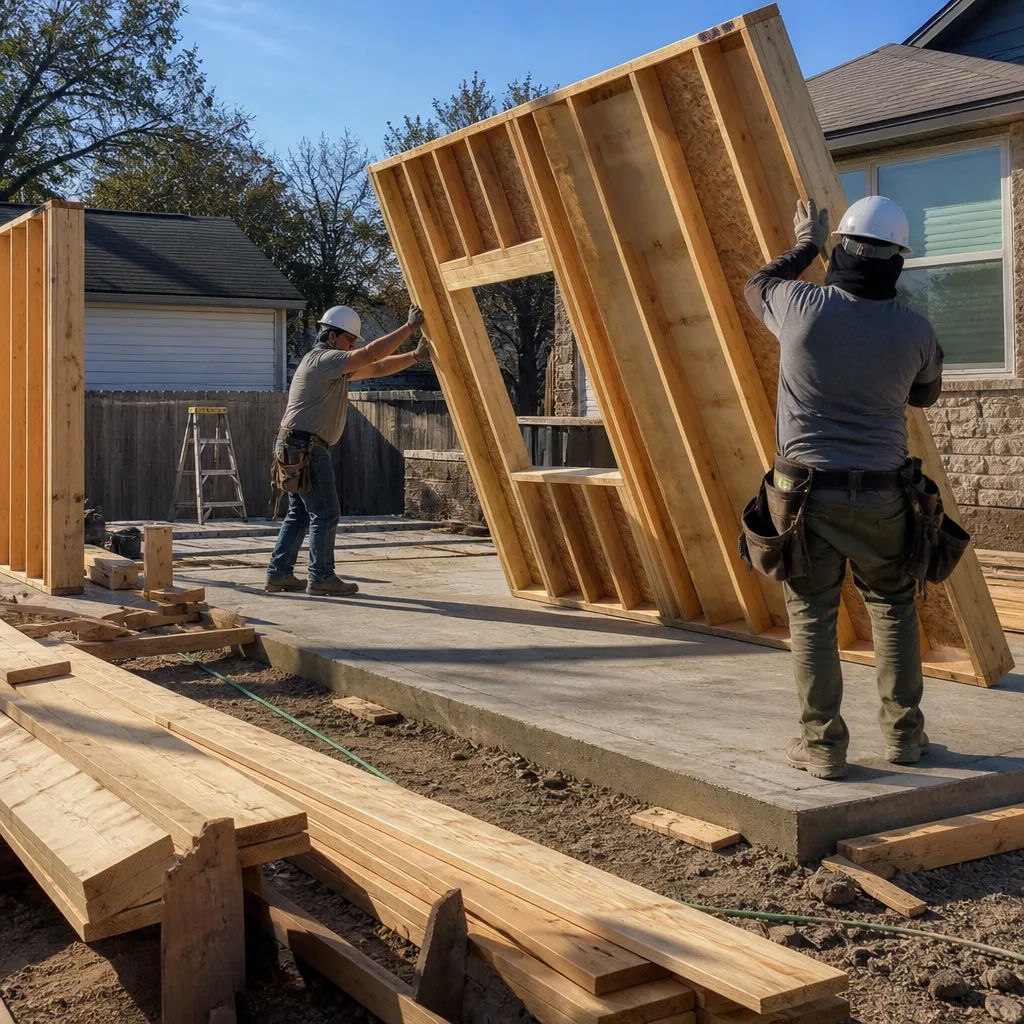
A homeowner needed space for an aging parent who couldn’t manage stairs. The existing floor plan had no main-level bedroom, so we designed an attached addition of 520 square feet with a private side entrance, a roll-in shower, and an interior door connecting to the original house. We matched the existing brick using a blend of three different brick types plus a limewash coat so the addition reads as original. The job included MEP rough-in, which simply means the rough plumbing, electrical, and HVAC lines, all inspected and signed off before drywall went up.
Second-Story Addition Over a Pier-and-Beam Bungalow in Mistletoe Heights
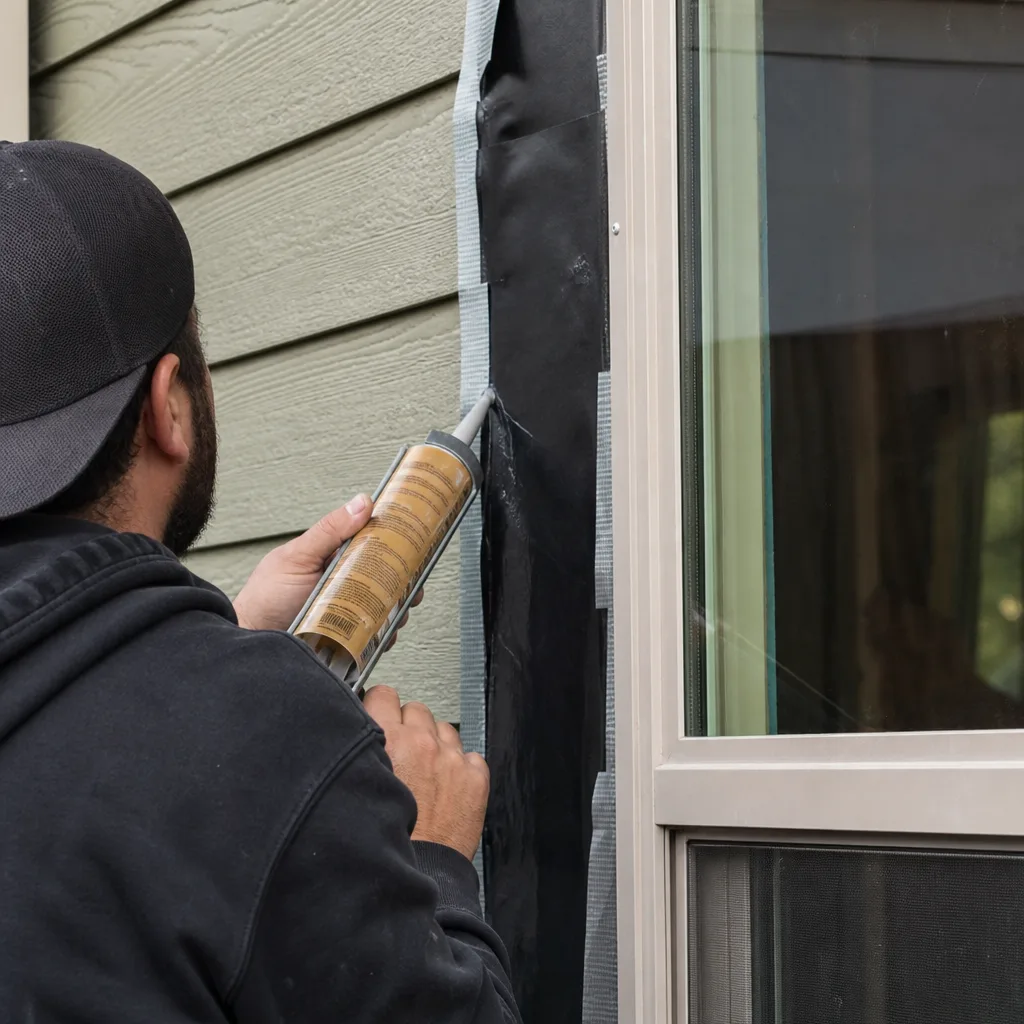
Pier-and-beam bungalows in this part of Fort Worth carry their weight on wood posts set in the ground, and not every one is ready for a second story without some shoring. We hired a structural engineer, added concrete piers and steel beams under the new section, and framed a 700-square-foot primary suite above the back half of the house. The project used a combination of site-built framing, which means sticks and plywood built on site, plus prefab panels from Plant Prefab for the exterior walls. The homeowners kept their original front elevation and gained three rooms and a bath without losing any yard.
Double ADU Build on a Corner Lot in Historic Southside
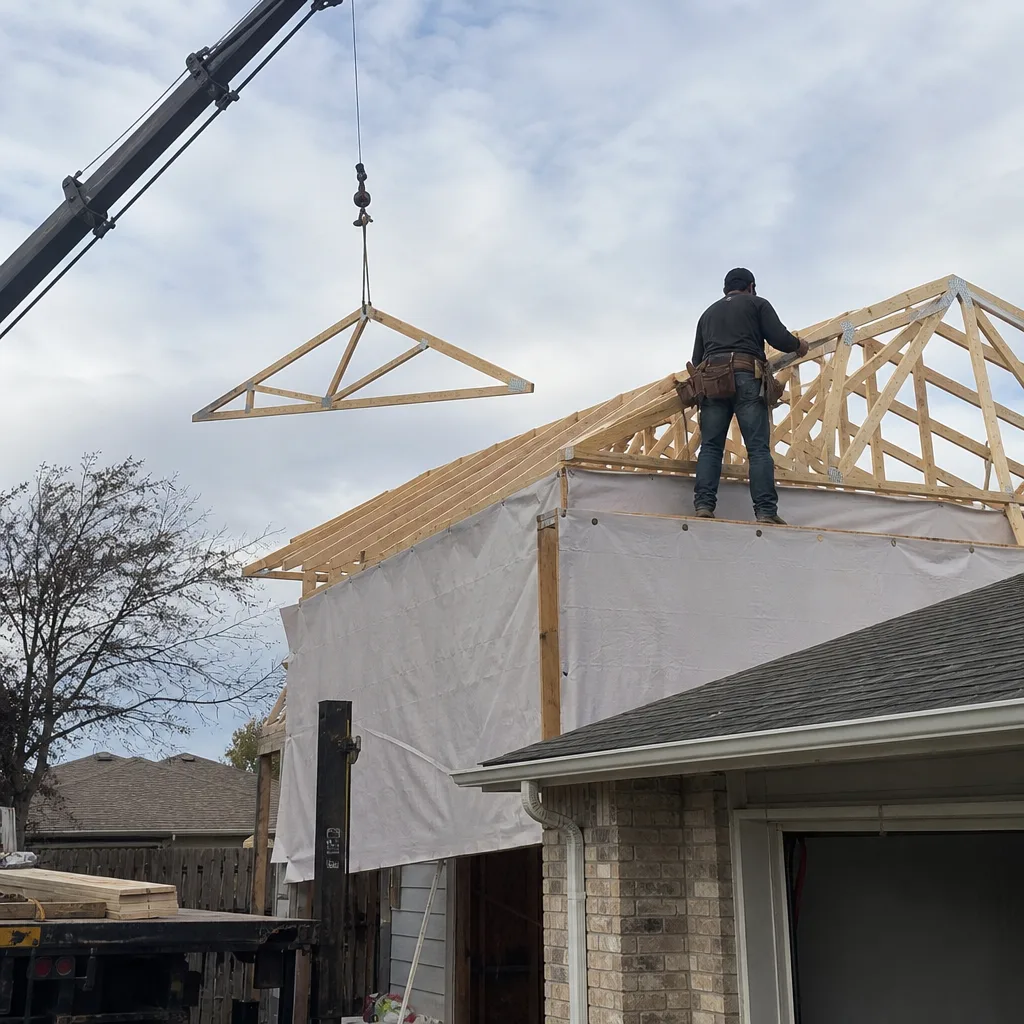
This corner lot had a main house already, but the owner wanted rental income from the rest of the property. Fort Worth zoning allowed two detached ADUs here because the lot fronted two streets and had enough square footage for both units. We built one 750-square-foot two-bedroom using a Boxabl shell, and one 400-square-foot efficiency using a Cover panel kit. Each unit has its own electric meter, its own water line from the main, and a separate mailing address assigned by the post office. Both rent within a month of the final inspection.
Backyard Unit Replacing a Collapsing Workshop in Oakhurst
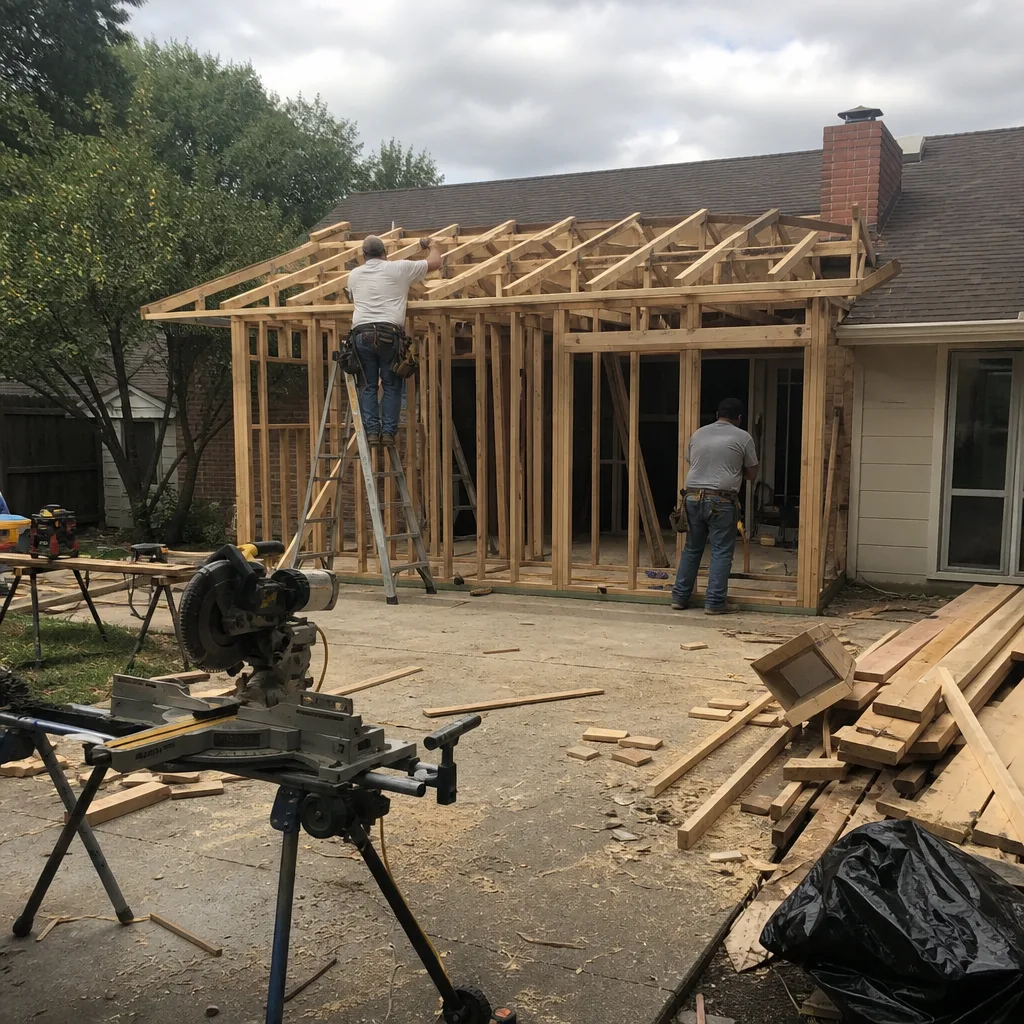
The old workshop had termite damage in every wall plate and a roof that sagged four inches at the ridge. We demoed the structure down to the dirt, poured a new slab with proper termite treatment and a capillary break, and raised an Abodu unit designed as a combination office and guest suite. The owner works from this building five days a week and uses the Murphy bed when family visits. One note: Abodu shells arrive as large prefab panels that need crane access, so we checked the overhead tree canopy and the alley width before ordering the panels. Always do.
Want Results Like These?
Every photo above represents a real problem and a real solution, with real prices put in writing before anyone swung a hammer. If you’re thinking about an ADU or a room addition in Fort Worth, we’ll walk your property, talk through what’s possible, and quote it honestly. Call (682) 204-9686 to schedule a free estimate. Troy Eastman owns this company and shows up to most site walks himself.
Written by Troy Eastman, Owner & Lead Builder at Benson ADU Fort Worth, serving Fort Worth and surrounding areas since 2006.


