
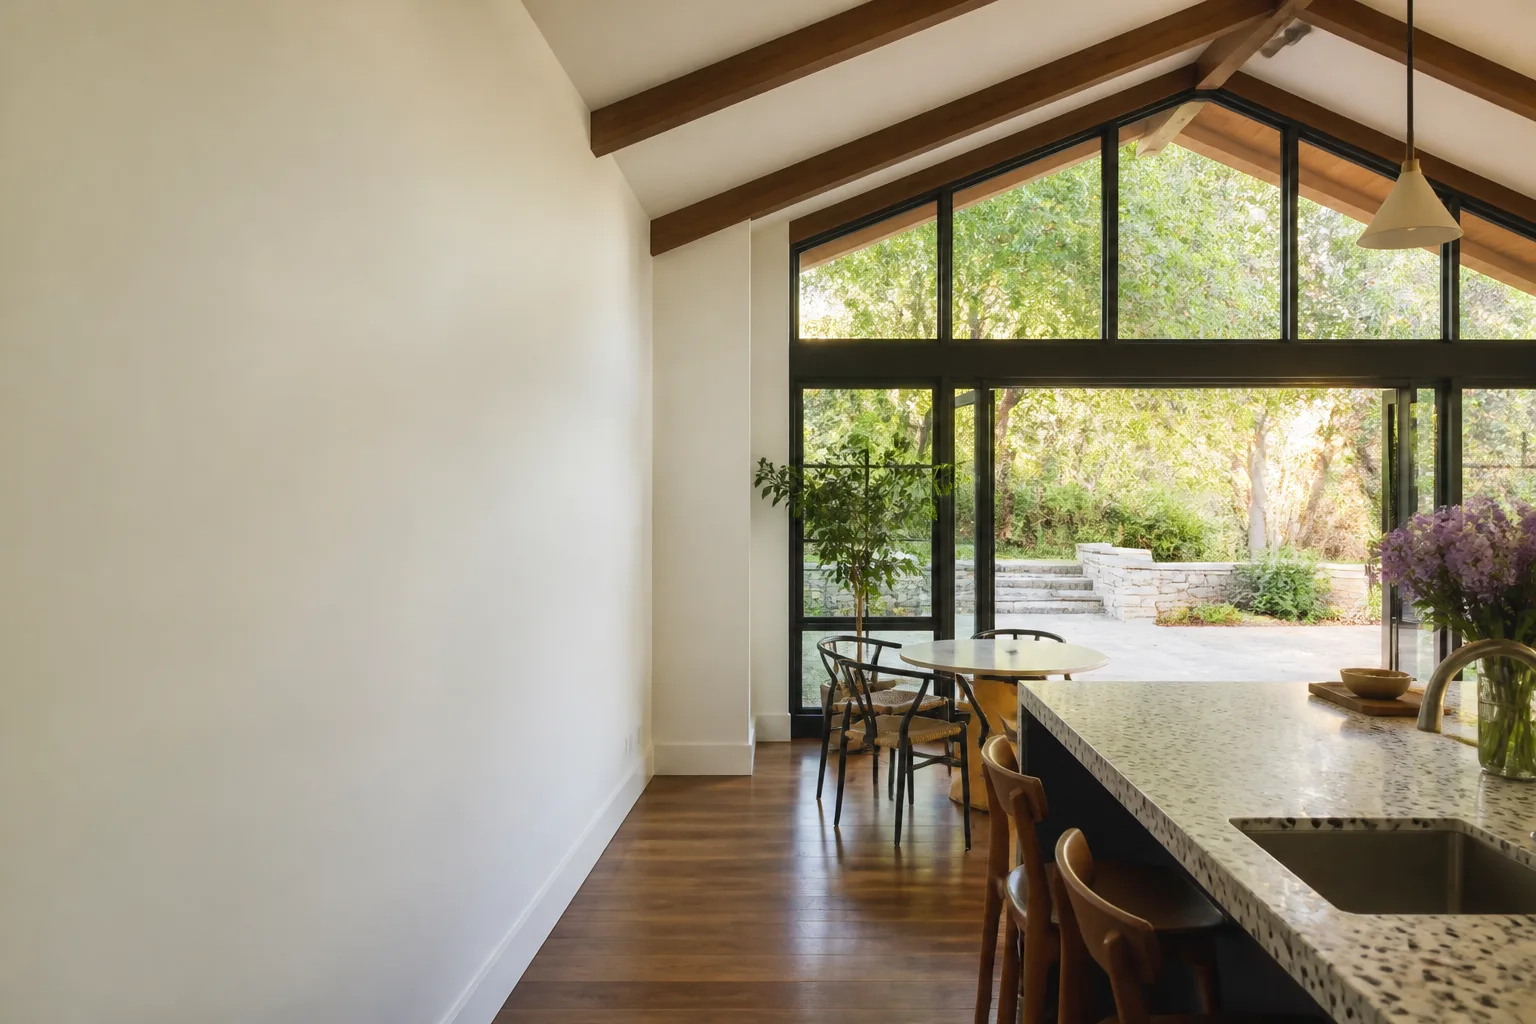
James Hardie Room Addition Contractor in Fort Worth: What to Know First
Benson ADU Fort Worth is an independent James Hardie room addition contractor serving homeowners across Fort Worth. We match your existing siding and trim profile, pull the permits, and build the addition so the transition between old and new is nearly invisible. Most James Hardie room additions in Fort Worth run $85,000 to $220,000 depending on square footage, roofline complexity, and whether you’re adding a bathroom. Call (682) 204-9686 for a written price before any work starts.
This page is for Fort Worth homeowners who already have James Hardie siding or trim on their house, and want the new room to look like it was always there. If you own a HardiePlank home and you’re planning a bedroom addition, a home office bump-out, or an in-law suite, the material matchup matters more than most contractors admit. We’ll walk you through exactly what that means.
How James Hardie Products Fail, and What That Means for Your Room Addition
James Hardie fiber cement is tough stuff, but it’s not invincible, and Fort Worth’s weather finds the weak spots. Here’s what we see on existing Hardie siding before an addition ever gets framed, and how each issue shapes the project:
- HardiePlank lap siding wicking at the butt joints. The original installer may have skipped the joint flashing, or caulked the seams, which Hardie explicitly warns against. Water gets behind the plank, and by the time you see the paint blistering, the OSB sheathing underneath is already soft. When we tie a room addition into this wall, we pull back the affected planks, repair the sheathing, then re-install with proper hidden joint flashing and the correct 1/8-inch gap. Fort Worth’s spring storms make this a recurring issue on west-facing walls.
- HardieTrim board rot at grade or roof transitions. HardieTrim is dimensionally stable for fiber cement, but it will absorb water if it’s cut on site and the raw edge is left unpainted or unsealed. We see this constantly where trim boards meet rooflines or porch slabs. On a room addition, we always order factory-primed trim with pre-finished edges where possible, and seal field cuts before install. If the existing trim has swelled or delaminated, that section gets replaced during the addition, not painted over and hidden.
- HardiePanel vertical siding stress cracks around window and door cutouts. HardiePanel is a 4×8 or 4×10 sheet product. When installers cut openings too tight to the rough frame, the panel can’t flex with seasonal movement, and you get hairline cracks radiating from the corners. In a Fort Worth room addition, we leave the manufacturer-specified gap and use the correct backer rod and sealant. On the existing house, cracked panels get checked before we tie in, because a crack behind the new addition’s ledger board becomes a problem you can’t see until it’s too late.
- ColorPlus finish fading unevenly on south-facing elevations. The ColorPlus factory finish lasts longer than field-applied paint, but Fort Worth’s 230-plus sunny days a year will fade it eventually. The catch: you can’t spot-touch it with any off-the-shelf paint without voiding the finish warranty. When we build a room addition, we match the new siding’s finish to the house as it stands today, and tell you straight if the old side will need a recoat within a few years so the whole elevation matches.
- Improper clearance to rooflines and hardscape. James Hardie requires a minimum 2-inch clearance between siding and roofing materials, and 6 inches above grade. Lots of Fort Worth houses fail one or both because someone landscaped up over the years or a re-roof changed the transition. We check both clearances on the tie-in side of your addition before we frame, because if the existing Hardie is too close to the ground or the shingles, that section does not go back on the same way. We correct the detail as part of the addition scope, and it’s on the written estimate, not a change order later.
Our James Hardie Room Addition Contractor Process
Every project follows the same sequence, and you can see exactly where it stands at any point through our real-time tracking. No disappearing acts between the handshake and the first nail.
- 1
Site walk and written scope. We inspect the existing Hardie siding, trim, and the tie-in wall from top to bottom. You get a written price for the entire addition before any work begins, including the siding match, the framing, the roof tie-in, and the interior finish. That price does not move unless you change the scope.
- 2
Permit drawings and submittal. We draw the addition to code, note the Hardie product lines on the plans, and submit to the city. We also confirm your property’s setback requirements, which is the legal distance a structure has to sit from your property line. You don’t have to know what a setback is; we handle it.
- 3
Framing and weatherproofing. We frame the addition, install the roof tie-in, and get the structure dried in with proper house wrap and flashing. This is when we double-check the existing Hardie at the tie-in points for any hidden damage from the failure modes above.
- 4
Hardie siding, trim, and soffit installation. We order the matching HardiePlank, HardiePanel, or HardieTrim profiles, install per the manufacturer’s written instructions, and seal every field cut. If the original siding is a ColorPlus finish, we order the factory finish; if it’s field-painted, we match the paint and prime as required.
- 5
Interior rough-in, finish, and the walkthrough. Electrical, plumbing, drywall, paint, flooring, and trim. Then we walk the job with you, in person, and note anything that needs to be addressed.
- 6
365-Day Done Right Promise takes effect. Anything that isn’t right within a full year, we come back and make it right in writing. If a covered repair fails, the second visit is free.
What James Hardie Room Addition Contractor Costs in Fort Worth
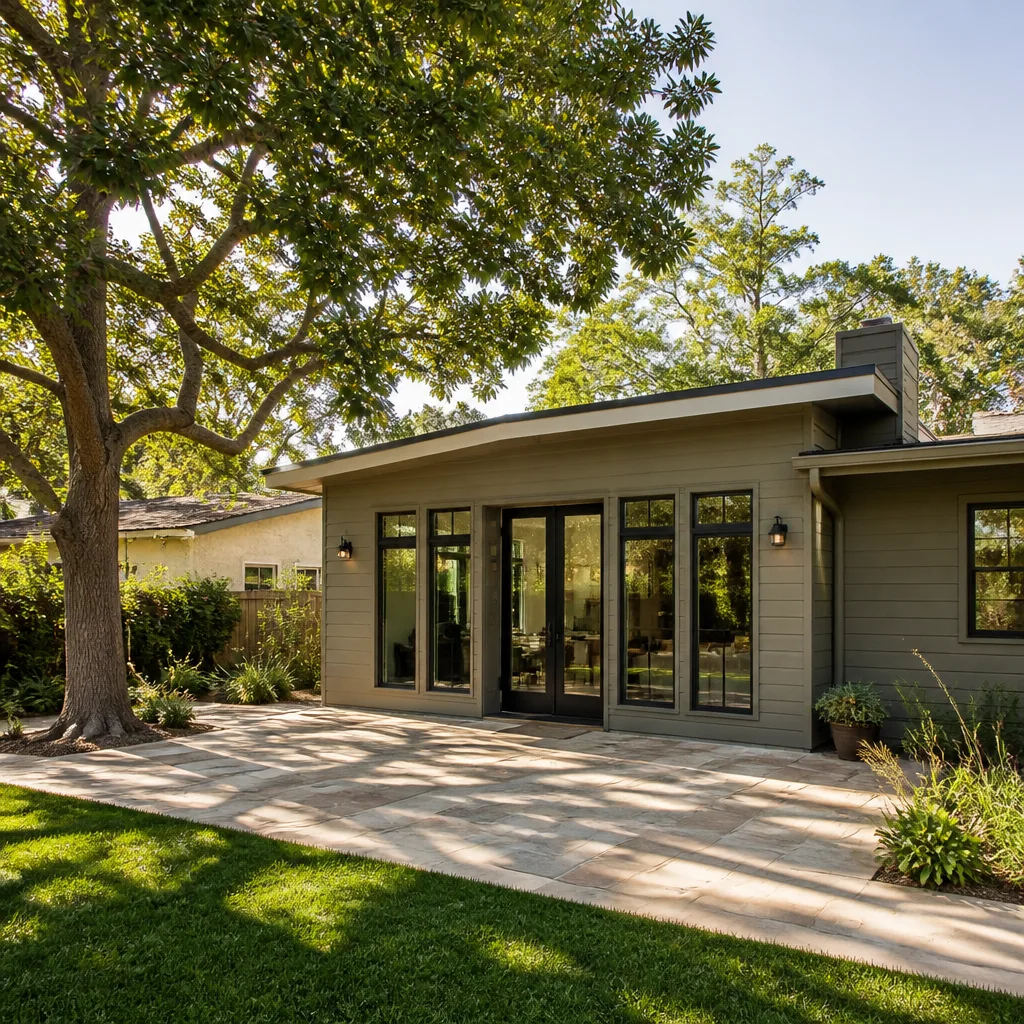
Room additions in Fort Worth are priced by square footage, structural complexity, and finish level. Adding a bathroom or a kitchenette adds electrical, plumbing, and ventilation work that moves the number up fast. Here’s what we tell homeowners to plan for before the first phone call:
- Single-room bump-out, 150 to 250 square feet, no plumbing: $85,000 to $130,000
- Bedroom suite addition with bathroom, 300 to 450 square feet: $145,000 to $195,000
- Full in-law suite or secondary living space, 500 to 800 square feet: $195,000 to $260,000
- Detached garage conversion with James Hardie siding match: $110,000 to $185,000 depending on slab condition and utility runs
The James Hardie portion typically lands between $9 and $14 per square foot of wall area, installed. That includes matching the existing profile, new trim, and proper flashing. If the tie-in wall needs siding repair before the addition goes up, that’s added to the written price as line-item work, not buried in a lump sum. Call (682) 204-9686 and we’ll walk the property and put a real number in writing.
Why Fort Worth Homeowners Call Benson ADU Fort Worth for James Hardie Work
The simple answer: we do both sides of the job under one roof. Most room addition contractors will frame the room and hand you a card for a siding crew. That’s how additions end up with mismatched Hardie profiles, visible seams, and trim details that don’t match the house. We build the addition and we install the siding. One crew, one schedule, one written guarantee stamped on the project.
We also have something most Fort Worth remodelers don’t: direct access to Abodu, Cover, and Dvele for homeowners considering a prefab or panelized addition instead of a fully site-built one. Site-built just means the whole structure is framed piece-by-piece on your lot. Prefab means wall panels or modules are built in a factory and assembled on site. If you’re weighing both options, we’ll give you numbers for both, not a sales pitch disguised as advice.
Every technician on your property is background-checked and shows up in uniform, and a live person answers the phone around the clock. Troy Eastman, our owner and lead builder, has spent the better part of two decades building accessory dwelling units and additions, and he’s the one who walks your site on day one. If it’s not in writing, it’s not a promise, it’s just a conversation.
FAQs
No. The James Hardie product warranty covers material defects in the siding, not the installation or the home’s structure. Your existing siding warranty stays intact as long as the product itself hasn’t failed due to improper original installation. However, if we have to cut into or remove a section of Hardie siding or trim to tie in the addition, that section gets reinstalled to the manufacturer’s spec, and all new siding is covered by the Hardie warranty from install date. Call (682) 204-9686 and we’ll review your specific siding condition before you sign anything.
Almost always, yes. HardiePlank lap siding comes in specific exposure widths, most commonly 4-inch, 5-inch, and 7-inch, and ColorPlus finishes have set color codes. We measure your existing exposure and profile during the site walk and order the matching product. For older ColorPlus finishes that have faded from Fort Worth sun exposure, we’ll show you the difference between factory-fresh panels and your weathered wall so you can decide whether to coat the entire elevation for a perfect match.
A single-room bump-out with Hardie siding match typically takes 8 to 12 weeks from permit submittal to final walkthrough. A larger suite with a bathroom runs 14 to 20 weeks. The James Hardie siding portion itself is usually 5 to 10 working days once the structure is dried in, depending on wall area and the amount of trim detail at rooflines. You’ll see the schedule in writing when you get your estimate, and our real-time tracking updates mean you won’t wonder what’s happening while you’re at work.
We use genuine James Hardie products on every room addition where the existing house has Hardie siding or trim. Look-alike fiber cement panels from other manufacturers have different texture depth and slightly different dimensions, and the seams never line up right. The savings on a look-alike panel run $1 to $2 per square foot, which is a few thousand dollars on a whole addition. If the difference matters to you, we’ll price it both ways on the written estimate, but we’ll tell you straight: the mismatch is visible from the street.
It’s covered. The 365-Day Done Right Promise says if anything on the addition isn’t right within a full year, we make it right. That includes Hardie siding cracks from settling, trim separation at the tie-in, and any flashing detail that leaks. You get the guarantee in writing when you sign, and if a covered repair fails, the second visit is free. Call (682) 204-9686 for a free estimate and we’ll walk the site with you.
Written by Troy Eastman, Owner & Lead Builder, Benson ADU Fort Worth at Benson ADU Fort Worth, serving Fort Worth and nearby areas.


