
James Hardie Home Addition Contractor in Fort Worth: What to Know First
Adding onto a home clad in James Hardie fiber cement is a different job than adding onto a house wrapped in vinyl or stucco. We’re an independent James Hardie home addition contractor in Fort Worth, and most addition projects involving HardiePlank or HardiePanel take between 6 and 14 weeks from permit to final paint, depending on the size of the addition and what the city asks for during plan review. A typical room addition or second-story bump-out on a James Hardie home in Fort Worth runs $185 to $310 per square foot, and you’ll get that number in writing before we ever pull a permit.
This page is for Fort Worth homeowners who already have Hardie siding or trim and want to add square footage without fighting the existing envelope. If you’re planning a room addition, second story addition, sunroom, bathroom addition, garage addition, or bump-out, call us at (682) 204-9686 and we’ll walk you through the process honestly.
How James Hardie Products Fail – and How We Fix Them
James Hardie fiber cement is a solid product, but it has specific failure modes we see again and again on Fort Worth additions. Here’s what actually goes wrong and what we do about it.
- HardiePlank butt joints opening up at the addition tie-in. The original siding was installed years ago, and the new framing settles at a different rate than the existing wall. What starts as a hairline gap becomes a water entry point. We cut back the old plank clean, install a proper flashing detail with a 1/8-inch expansion gap, and color-match the new plank to the faded original. Caulk alone won’t fix this. Ever.
- HardiePanel wicking moisture at the bottom edge. On garage additions and bump-outs, we often find the bottom course of HardiePanel sitting below finished grade or too close to a concrete pour. Hardie is cement-based, which means it absorbs water like a sponge at cut edges. The fix is simple: trim the panel up to code clearance, flash the base, and repaint the exposed edge. If we skip this, the panel swells and delaminates within two seasons.
- HardieTrim boards cracking at mitered corners. Fort Worth heat swings are real, and HardieTrim moves more than people expect. On sunroom additions especially, the long runs of trim expand and the mitered corners crack. We spec slightly oversized trim and allow the movement the manufacturer calls for, rather than burying the joint in a gallon of caulk. The crack comes back if the underlying detail is wrong.
- ColorPlus finish fading unevenly when patched. If you have factory-finished ColorPlus siding and we add a new wing, the new pieces will not match the old pieces. Nobody’s will, because the original has been baking in Texas sun since it went up. We send a sample of the existing board to a local paint supplier for a custom match, then document the match so future repairs stay consistent.
- Hidden water damage behind Hardie at the old roof-to-wall intersection. When we tie a new addition roof into an existing Hardie-clad wall, we routinely find rot in the original framing because the old step flashing was nailed to the siding instead of the wall sheathing. That’s a construction shortcut, not a Hardie defect, but it only shows up on additions. We rebuild the affected framing before we close the wall back up.
Our James Hardie Home Addition Contractor Process
Here’s how a typical James Hardie addition project runs with us, from the first call to the final walkthrough.
- 1
Site visit and measurement. Troy Eastman or one of our lead carpenters comes out, measures the existing structure, checks the Hardie cladding condition at the tie-in points, and takes photos of everything that matters. You get a written scope covering what we found that day.
- 2
Plans and permit strategy. We either work with your architect or help you find one who knows Fort Worth’s residential code. For simpler additions like bump-outs and garage conversions, we often handle the drawings in-house. We define the scope of work at this stage, and the price is set before anything goes to the city.
- 3
Written price confirmation. You see the full line-item price before any work starts. No allowances, no open-ended line items. Troy’s rule is simple: if it’s not in writing, it’s not a promise – it’s just a conversation.
- 4
Demo, framing, and Hardie tie-in. We open the existing wall carefully at the addition point, install the new framing and sheathing, and then the Hardie work begins. We hand-select the cladding that matches your existing profile, whether that’s HardiePlank lap siding, HardiePanel vertical siding, or a mix of the two.
- 5
Waterproofing, flashing, and paint. The details matter most here. We flash every horizontal transition, leave proper expansion gaps, caulk the right joints (and leave the wrong ones alone), and paint with a color our local supplier matched from your existing boards.
- 6
Final inspection and walkthrough. We walk the addition with you, point out every detail we want you to understand, and hand you the written 365-Day Done Right Promise. If anything isn’t right within a year, we come back and make it right. Free second visit if a covered repair fails.
What James Hardie Home Addition Contractor Costs in Fort Worth
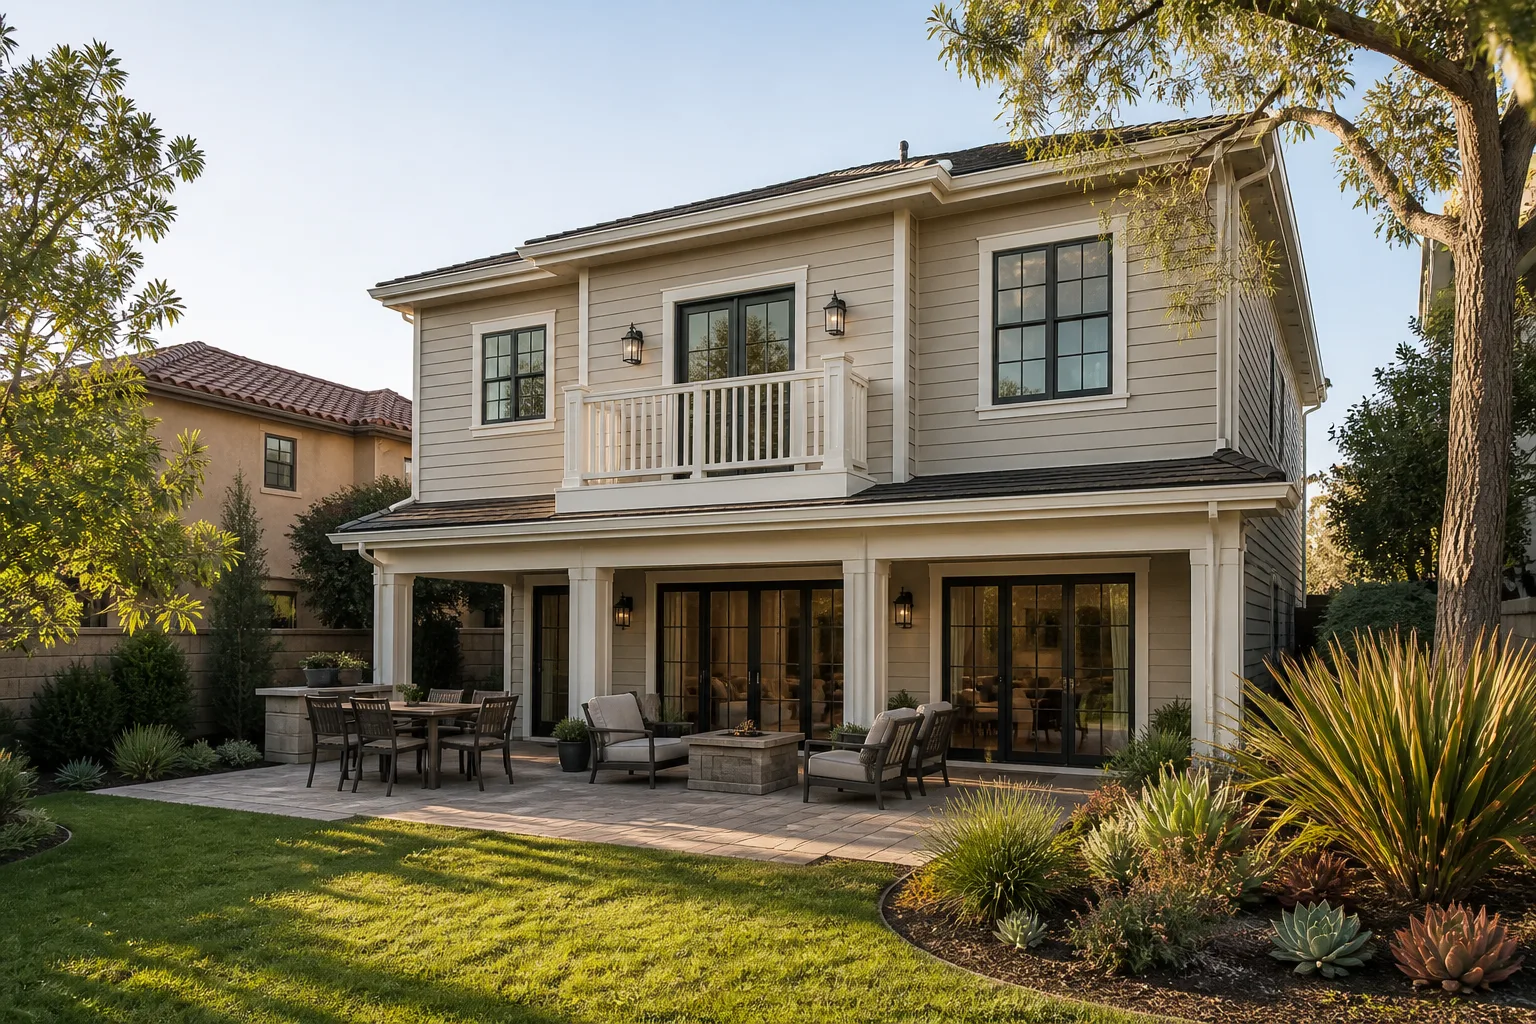
Here’s the straight answer: you’re not paying more because your house has James Hardie on it. You’re paying for the framing, the roofing tie-in, the windows, the HVAC, and the finish work. The Hardie portion of an addition is a material line item, and we’re going to tell you what it costs.
Typical project ranges for Fort Worth additions in 2026:
- Bump-out addition (like a kitchen or bath expansion): $38,000 – $72,000 total
- Single-story room addition (250 – 400 sq ft): $85,000 – $135,000 total
- Second-story addition (300 – 500 sq ft): $115,000 – $185,000 total
- Garage addition or detached garage conversion: $65,000 – $120,000 total
- Sunroom addition (conditioned, Hardie-clad): $70,000 – $140,000 total
What moves the price? Foundation conditions on the existing slab, the complexity of the roof tie-in, whether we’re matching HardiePlank lap siding or working with HardiePanel sheets, and how much of the existing siding we need to remove to flash the intersection correctly. Call (682) 204-9686 and we’ll send someone out to give you a real number, not a guess at the door.
Why Fort Worth Homeowners Call Benson ADU Fort Worth for James Hardie Work
Most Fort Worth homeowners who call us have already talked to one or two contractors. They’ve heard “I’ll get you a number” and never gotten the number. Or they got a number, and then the price moved once the walls were open. We handle this differently.
Every project starts with a written price before any work starts. We put it in the scope, in the contract, and in the final invoice. Our 365-Day Done Right Promise is stamped on every project in writing: if the work isn’t right within a year, we make it right. Our crew shows up in uniform, background-checked, and a live person answers the phone when you call. And because we build with Abodu, Cover, and Dvele prefab components in addition to site-built framing and James Hardie cladding, we can show you options instead of a single take-it-or-leave-it approach.
FAQs
No. The James Hardie product warranty covers manufacturing defects in the siding or trim material itself, not the labor or the structure behind it. When we tie into existing Hardie siding, we follow the manufacturer’s installation guide for cutting, nailing, and clearance requirements so the new Hardie materials on the addition keep their warranty. The new Hardie boards we install carry the standard James Hardie product warranty, and we’ll give you the documentation for the materials.
Yes, within reason. If the siding is factory-finished ColorPlus, the new boards will never match a 10-year-old Texas sun-faded wall exactly out of the box. We handle it by sending a piece of your existing siding to a local Fort Worth paint supplier for a custom match, then repainting either the new addition or blending into the existing wall. If you want a perfect match across the entire house, the honest answer is to repaint the whole exterior while we’re up there anyway. Call (682) 204-9686 for an estimate that spells all of this out.
Most additions run 6 to 14 weeks from the day plans are approved by the city. Simple bump-outs and detached garage conversions are on the faster end; second-story additions and full room additions with kitchens or baths take longer. The Hardie siding and trim work itself typically takes 5 to 10 working days depending on the size of the added structure and how much existing cladding we need to remove to flash the tie-in properly. We give you a written schedule before work starts and update you with real-time tracking as the job moves.
It depends on what we find at the tie-in point. If the existing Hardie boards are sound, we cut back only what’s necessary to flash the new intersection and then install matching new Hardie product on the addition. If we find cracking, delamination, or water damage in the existing boards, replacing those sections now is dramatically cheaper than opening the wall again in five years. We’ll show you photos of what we find, tell you what we’d do if it were our house, and give you a line-item price for either route. The estimate is free either way, so call (682) 204-9686 and we’ll take a look.
Yes. We handle the city permit paperwork, the inspections, and the plan review process from start to finish. Fort Worth has its own set of building code amendments and setback requirements, and we deal with them regularly. Your written price includes the permit fees and our work to manage the inspections; there are no surprise city fees added after the fact.
Written by Troy Eastman, Owner & Lead Builder, Benson ADU Fort Worth at Benson ADU Fort Worth, serving Fort Worth and nearby areas.


