
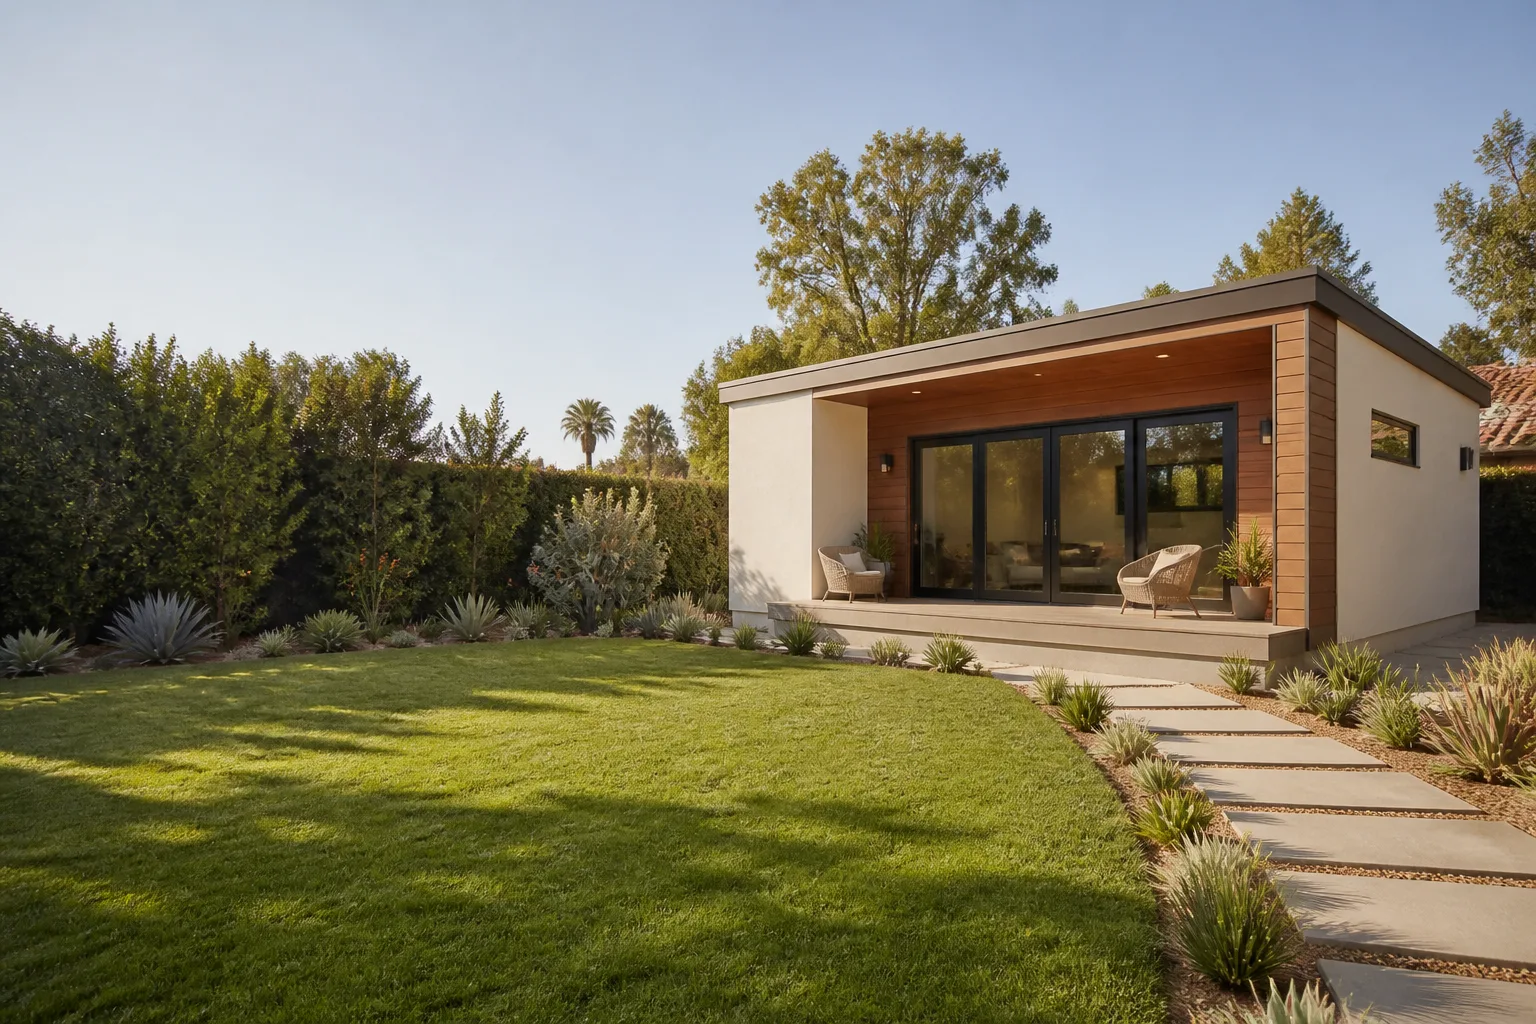
Tuff Shed New Detached ADU: The Fort Worth Owner’s Guide
If your Tuff Shed structure is being converted into a detached ADU, or you’re building one from a Tuff Shed shell in Fort Worth, this page covers what you actually need to know about the parts, the process, and the real cost. A Tuff Shed new detached ADU in Fort Worth typically runs $85,000 to $165,000 when built to code with plumbing, electrical, insulation, and finishes. That’s not the shed price. That’s the turnkey number to get a certificate of occupancy.
Most Fort Worth owners find us after they’ve already bought the Tuff Shed, or they’re pricing out whether a Tuff Shed conversion beats a site-built ADU. The short answer: it can, especially on lots where a prefab shell gets you past framing fast. But the “part” that fails or surprises people isn’t a hinge or a latch. It’s the gap between what Tuff Shed delivers and what a legal dwelling unit requires. That gap is where we work every week.
We’re an independent ADU contractor, not affiliated with Tuff Shed, but we build with their shells regularly and we know exactly what has to be swapped, added, or upgraded to get from shed to ADU.
Which Tuff Shed Models This Applies To
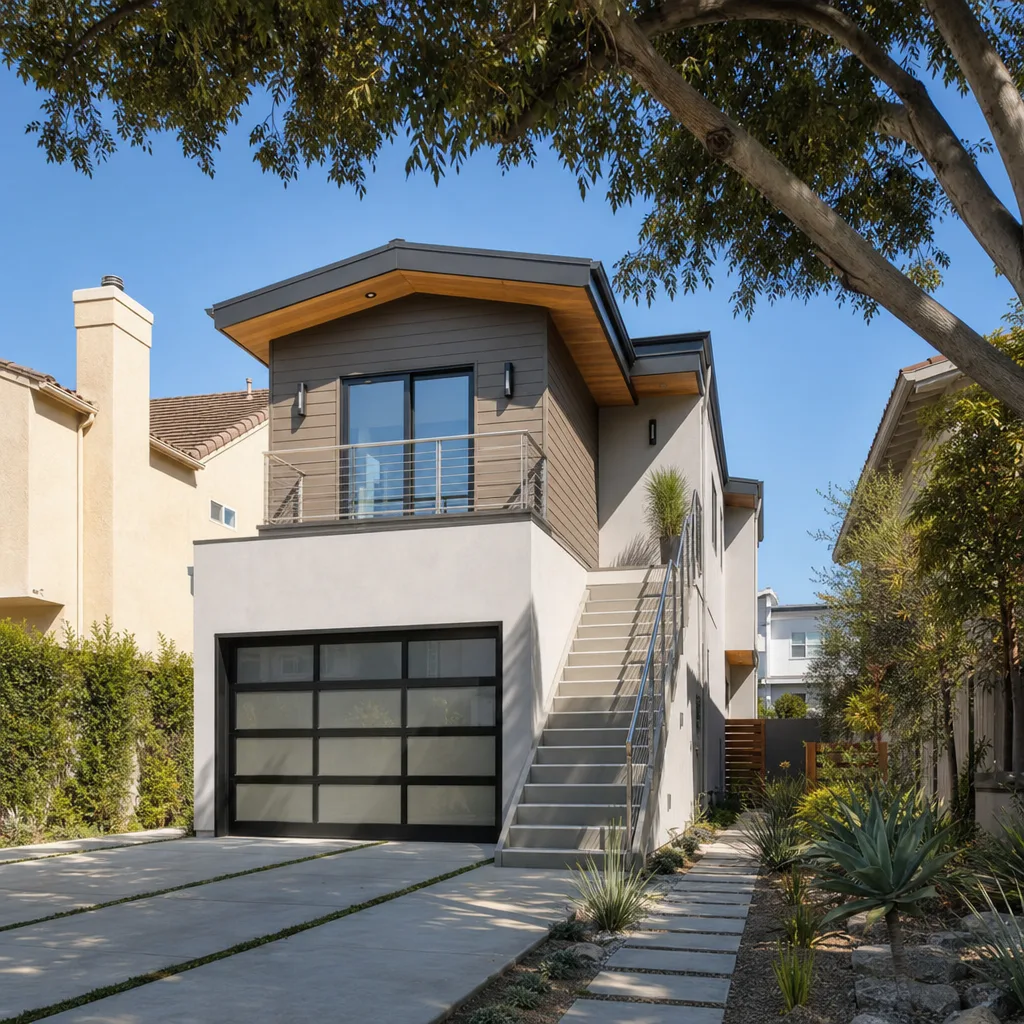
The Tuff Shed lineup that actually works for a detached ADU conversion in Fort Worth is narrower than most people think. The Premier PRO series and the Premier Ranch models are the two we see converted most often. The standard Sundance and TB series are fine for storage, but their wall framing and roof pitch often don’t clear Texas energy code without serious rework. If you already own a Tuff Shed, check the data plate inside the door frame. It lists the series, the manufacturing date, and the wind rating. If the wind rating on that plate is below 90 mph, you’re starting behind in Tarrant County, where the adopted building code requires structures to be engineered for our wind zone.
The biggest compatibility gotcha is the floor system. Tuff Shed floors are typically built on pressure-treated skids or a basic wood joist floor, which is fine for storage. An ADU needs a code-compliant foundation: either a reinforced slab or a properly spaced and sized pier-and-beam system with vapor barrier underneath. We’ve yet to see a stock Tuff Shed floor pass a Fort Worth ADU inspection without modification. So when we say “Tuff Shed new detached ADU,” we mean the shell gets set on a foundation we design and pour, not whatever it came with off the truck.
For OEM versus aftermarket: Tuff Shed doesn’t really sell an “ADU kit” with the parts you need for a legal conversion. You’ll be sourcing electrical panels, mini-split HVAC, insulation, drywall, plumbing fixtures, and windows from other manufacturers anyway. What the Tuff Shed gives you is the structural shell, and on the Premier PRO series, that shell is genuinely good: 2×4 wall framing on 16-inch centers, engineered trusses, and a roof that can handle a second-story loft. It’s worth keeping the shell and replacing everything else around it with quality parts rather than fighting the shell itself.
Signs Your Tuff Shed New Detached ADU Is Failing
Even new conversions develop problems. Here are the five we see most in Fort Worth, and what’s actually causing each one:
- The floor feels bouncy or soft near the walls. This almost always traces back to either an undersized foundation or skids that were never properly supported. A bouncy floor in an ADU isn’t cosmetic. It’s a sign the floor joists are deflecting more than code allows, and it’ll crack tile and loosen drywall joints within a year.
- The mini-split runs constantly and the space never cools below 80 in July. Tuff Shed shells arrive uninsulated. If your conversion skipped spray foam or closed-cell insulation in favor of thin batting, the thermal envelope is failing. Fort Worth summers expose this within the first season.
- You smell moisture or see condensation on windows every morning. A Tuff Shed shell has no continuous vapor barrier and no passive ventilation. Once you seal it up for an air-conditioned dwelling, humidity gets trapped. That leads to mold in the wall cavities if the vapor barrier and venting weren’t detailed correctly.
- The breaker trips when you run more than one appliance. Stock Tuff Sheds aren’t wired for dwelling-unit loads. If the conversion used the existing shed electrical subpanel or a light-duty feeder instead of a proper 100-amp or larger service, you’ll feel it the first time a toaster and a space heater run at once.
- The door doesn’t close square anymore, or daylight shows around the frame. This is a settling problem, and on a Tuff Shed conversion it usually means the foundation wasn’t level or the shell wasn’t properly shimmed and anchored. Once the framing rack is out of square, doors and windows are the first things to complain.
Replacement Cost & What’s Included
When a Fort Worth homeowner calls us about a Tuff Shed ADU that’s gone sideways, the fix usually falls into one of three pricing tiers.
- $4,000 – $8,000: Corrective foundation work. Leveling, adding piers, sealing the crawl space, or replacing a section of failed floor framing. This is the most common fix we quote, and it’s almost always from an original build that skipped foundation engineering.
- $6,000 – $12,000: Envelope correction. Re-insulating walls and roof deck, adding a proper vapor barrier, replacing windows with code-compliant units, and sealing the building tight enough that the mini-split actually works.
- $8,000 – $18,000: Electrical and mechanical upgrades. New subpanel and feeder, updated MEP rough-in, adding or replacing the mini-split, and bringing the unit up to current Fort Worth electrical code. We’ve seen several Tuff Shed conversions that were never permitted and have to be ripped open to pass inspection.
Every quote we write includes parts, labor, permits, and whatever inspection fees the city requires. The price we put in writing before we start is the price you pay. No change orders unless you change the scope, and if that happens, the new number is in writing before we pick up a tool.
Our work carries the 365-Day Done Right Promise: if something we touched isn’t right within a year, we come back and make it right at no charge. That’s in writing on every project.
DIY or Call Us?
You can safely handle a few things yourself: checking the data plate, measuring your existing footprint, mapping where the sun hits the shed in August, and pulling together the original paperwork for your Tuff Shed purchase. What you should not attempt on your own is structural correction, electrical work, or anything involving the foundation. Those are the places where a Tuff Shed conversion fails catastrophically, and where the danger isn’t in the moment but in the months after: a sagging floor, a shorted circuit, a wall cavity full of mold you can’t see.
If the issue is electrical, call a licensed electrician or call us. If it’s structural, call a contractor who does ADU work specifically. This isn’t general handyman territory. The wrong repair on a dwelling unit is a liability, not a hobby project.
If you’re in Fort Worth and you want a straight answer about what it’ll take to fix your Tuff Shed ADU, or you’re pricing a conversion and want real numbers, call us at (682) 204-9686. We’ll walk the site and tell you what we’d do, what it costs, and whether it’s worth doing at all.
FAQs
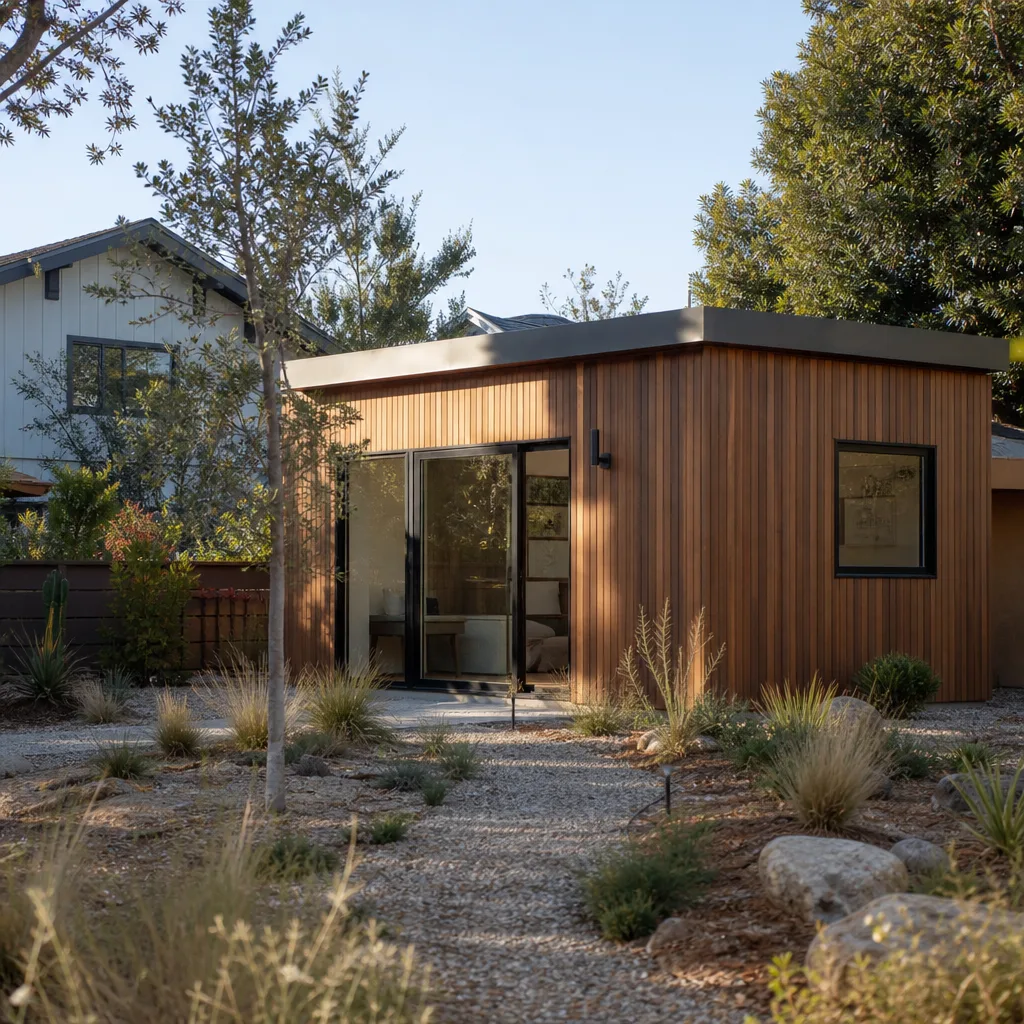
A properly converted Tuff Shed ADU should last 30 to 50 years as a dwelling unit, assuming the foundation is done right and the envelope is sealed. The shell itself is decent framing. What shortens the lifespan is Texas heat and humidity attacking an uninsulated, unventilated building. If the conversion cuts corners on insulation or vapor barrier, you’ll see real problems inside five years.
Yes, and most of what we do is repair. About 70 percent of the Tuff Shed ADU work we take on in Fort Worth is correcting failed conversions rather than starting fresh. The decision point is whether the foundation is salvageable. If it is, we fix the envelope and systems in place. If it isn’t, we reset the shell on a new foundation and rebuild from there. Call us at (682) 204-9686 and we’ll tell you which bucket your project falls in, honestly.
A foundation correction runs 1 to 2 weeks. A full envelope fix runs 3 to 4 weeks. A complete conversion from bare Tuff Shed shell to finished ADU with certificate of occupancy typically runs 8 to 12 weeks, depending on permitting and inspection schedules. We set your schedule in writing before we start, and you’ll see a real-time view of where your project stands from your phone.
We don’t stock Tuff Shed-branded components, because Tuff Shed doesn’t manufacture ADU conversion parts. What we do stock on our trucks and source from our regular suppliers is the full range of what a conversion actually needs: subpanel kits, mini-split linesets, closed-cell spray foam, vapor barrier, code-rated windows, and structural hardware. If it goes into a legal ADU, we either have it on the truck or can have it on site within days.
Written by Troy Eastman, Owner & Lead Builder, Benson ADU Fort Worth at Benson ADU Fort Worth, serving Fort Worth and nearby areas.


