
Tuff Shed ADU Design & Permitting: The Fort Worth Owner’s Guide
A Tuff Shed conversion into a legal accessory dwelling unit in Fort Worth typically runs $180 to $260 per square foot for design, engineering, and permit-ready drawings, with full design-and-permitting packages landing between $8,000 and $16,000 depending on site conditions and finish level. We stock the design resources and permit documentation needed for Tuff Shed conversions and can often begin your feasibility review within a few business days. Most Fort Worth owners discover the design-and-permitting piece failed when they find themselves six weeks into a DIY conversion with a stop-work order taped to the shed door because someone skipped the foundation letter or the electrical load calculation.
We’re an independent design-build firm in Fort Worth, not a Tuff Shed corporate entity. That’s actually useful for you: we’ve permitted enough Tuff Shed conversions across the city to know which models get flagged by the building department and which sail through with minimal corrections.
Which Tuff Shed Models This Applies To
When we talk Tuff Shed ADU design, we’re almost always working with the Premier PRO Series, the Premier Tall Barn, or the Pro Ranch model lines. These are the units with enough ceiling height and structural framing to meet Fort Worth’s minimum ceiling requirement of 7 feet for habitable space, which knocks out most of the cheaper garden-shed lines instantly.
Here’s a compatibility gotcha most owners miss: Tuff Shed frames their floor systems for storage loads, not residential live loads. Fort Worth building code requires 40 pounds per square foot of live load for sleeping areas. A standard Tuff Shed floor runs closer to 20 to 25 PSF. That means your design package almost always includes a floor reinforcement plan, and skipping it is the single most common reason a Tuff Shed ADU permit gets rejected in Fort Worth.
To identify your model, check the builder’s tag inside the door frame. It lists the series name and date of manufacture. For the design phase, we also need to know whether your shed was ordered with the optional floor framing upgrade, because that changes the engineering approach entirely. On OEM versus aftermarket design work: there’s no such thing as a “Tuff Shed ADU permit package” from the factory. The company sells the shell. Everything after that, the foundation plan, the MEP drawings, the Title 24-style energy documentation, is custom work done by a designer or engineer. That’s the part we handle.
Signs Your Tuff Shed ADU Design & Permitting Is Failing
- The city tagged you for setbacks. Fort Worth allows ADUs on most residential lots, but detached units must sit at least 6 feet from the rear property line and 3 feet from side lines. If your Tuff Shed was dropped wherever the yard looked right, the design phase didn’t happen and the permitting phase is already in trouble.
- Your contractor says “we’ll handle permits later.” That’s a signal the design work was never actually done. A real ADU conversion starts with stamped drawings, not a handshake. If the plan set doesn’t exist, the permit won’t either.
- Electrical needs are a mystery. An ADU needs its own subpanel and load calculation, not an extension cord run from the back porch. If nobody has mapped your amperage requirements, your design isn’t complete.
- The shed has no insulation plan. Fort Worth summers hit triple digits and the building code requires R-13 walls and R-30 ceiling insulation for ADUs. A bare Tuff Shed shell fails that on day one. The design phase is exactly where that gap gets solved.
- You’ve been through two revised permit submissions already. Fort Worth’s building department doesn’t enjoy rejecting things twice. If your plan set keeps bouncing, the design work wasn’t thorough enough the first time.
None of these are cosmetic problems. They’re what happens when a storage shed gets treated like a small house without the documentation to back it up.
Replacement Cost & What’s Included
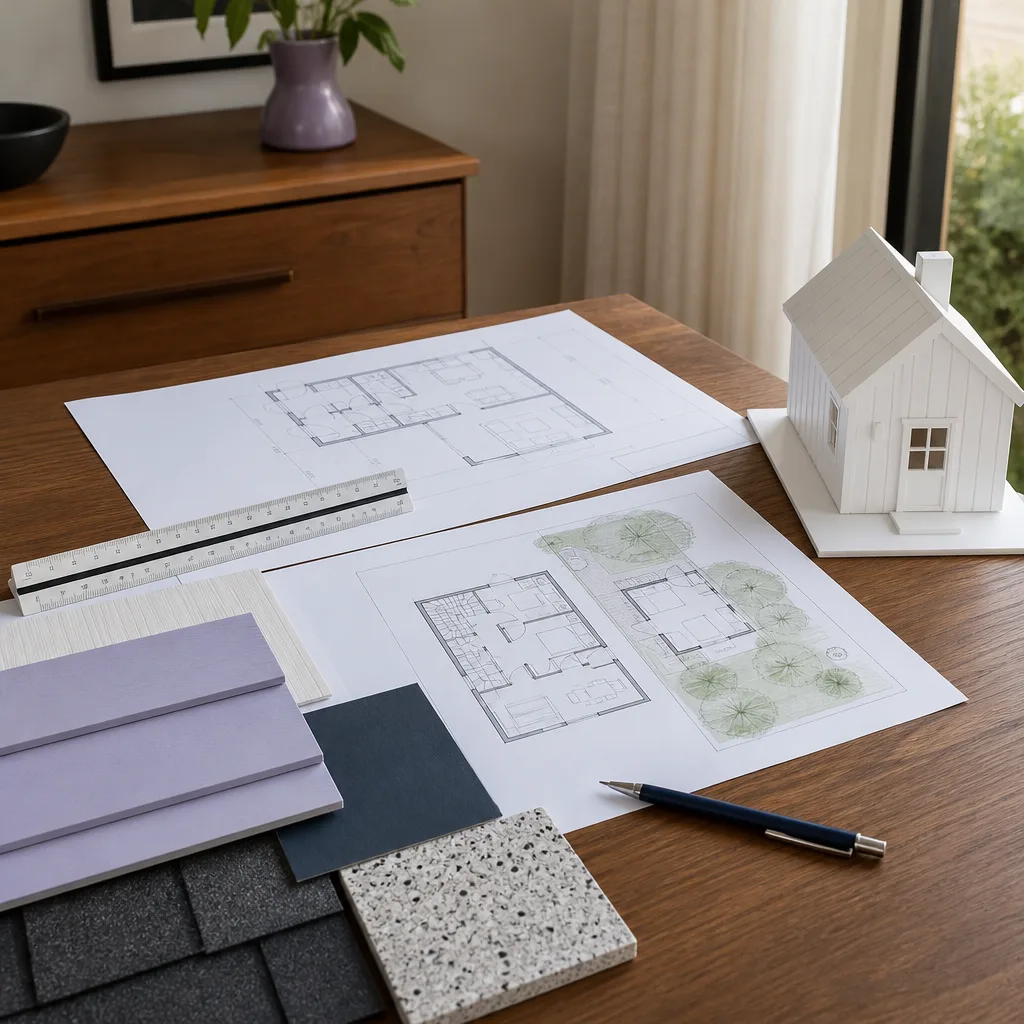
Let’s put numbers on the table. A design-only package for a Tuff Shed ADU conversion in Fort Worth, meaning the stamped drawings, energy compliance report, and site plan, runs $8,000 to $12,000 on average. If you also need structural engineering for floor reinforcement or roof modifications, add $2,500 to $4,000. Full design-and-permitting management, where we handle the submittal, the comments, the resubmittals, and walk the paperwork through to the building permit, lands between $12,000 and $16,000.
Every one of those quotes includes the same thing: a written line-item breakdown before any work starts. You’ll see exactly what the engineer costs, what the energy consultant costs, what our permitting hours cost. No change orders appear later because the design was incomplete. And per our 365-Day Done Right Promise, if a plan-set error on our end triggers a permit rejection or a failed inspection within a year, we fix the drawings at our cost.
| Service | Fort Worth Price Range |
|---|---|
| Design-only package (stamped plans) | $8,000 – $12,000 |
| Structural engineering add-on | $2,500 – $4,000 |
| Full design + permit management | $12,000 – $16,000 |
| Feasibility review (site visit + zoning check) | $450 – $750 |
If you’re not sure your Tuff Shed can even become an ADU, start with the feasibility review. It’s the cheapest way to get a straight answer before committing real money.
DIY or Call Us?
You can handle the early research yourself: pull your property’s zoning on the city’s online portal, measure your setbacks with a tape, and check your HOA documents for ADU restrictions. Those take an afternoon and cost nothing.
Where DIY goes sideways is the actual design work. Fort Worth requires stamped drawings from a licensed designer or engineer, not a sketch on graph paper. The building department will reject anything less, and they’ll do it slowly. I’ve seen owners burn three months and two resubmittal fees trying to self-permit a Tuff Shed conversion. That’s money and time that a proper design phase avoids entirely. If you’ve already got a rejected set on your hands, call us at (682) 204-9686 anyway. We’ve taken over plenty of failed self-permits and gotten them across the line.
FAQs
Plan on 6 to 10 weeks from first site visit to approved permit, divided roughly as two to three weeks for design and engineering, one week for energy compliance, and three to six weeks for city review. City review timelines in Fort Worth fluctuate by season and staffing, so we quote the range honestly and update you weekly in writing.
Most Premier PRO Series and Tall Barn models can be converted if the floor gets reinforced, insulation gets added, and the site meets setback requirements. I had a detached garage conversion near the Near Southside where the Tuff Shed frame was in good shape but the floor joists were undersized for residential use. We reinforced them and saved the owner the cost of a full rebuild. But if your shed is a standard garden model with 2×3 wall framing, it won’t pass. Call us at (682) 204-9686 with your model tag information and we’ll tell you which camp you’re in.
Yes. A Tuff Shed delivered as a storage building may have been permitted under agricultural or accessory-structure rules originally. Converting it to habitable space triggers a full ADU permit with electrical, plumbing, mechanical, and structural reviews. There’s no shortcut around that in Fort Worth, and any contractor telling you otherwise is setting you up for a code violation.
No. If we scope the design work correctly during the feasibility review, the number in your written proposal is the number you pay. The only thing that changes a design price is if you change the scope, adding a bathroom where there wasn’t one, or upgrading the electrical panel. Everything else falls under our written-price guarantee. If it’s not in writing, it’s not a promise, it’s just a conversation.
Written by Troy Eastman, Owner & Lead Builder, Benson ADU Fort Worth, serving Fort Worth and nearby areas.


