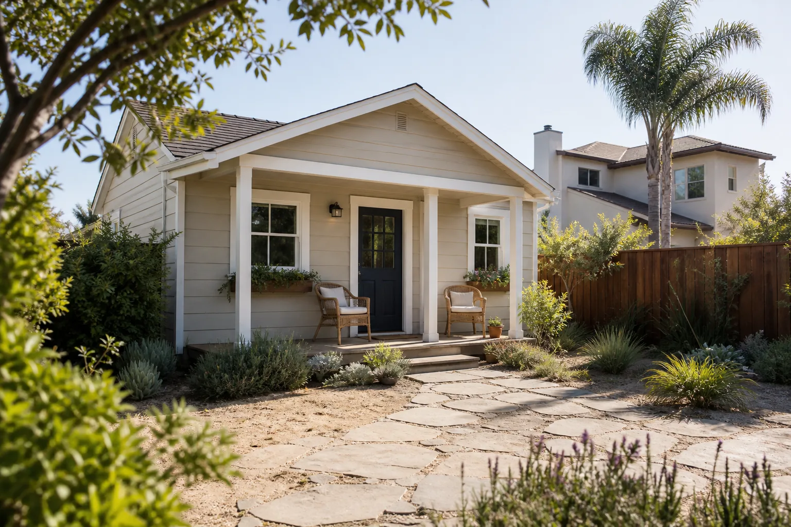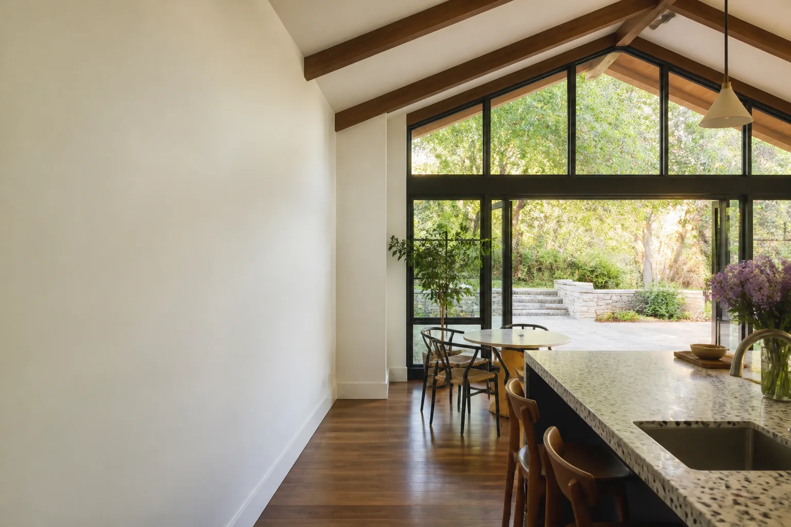
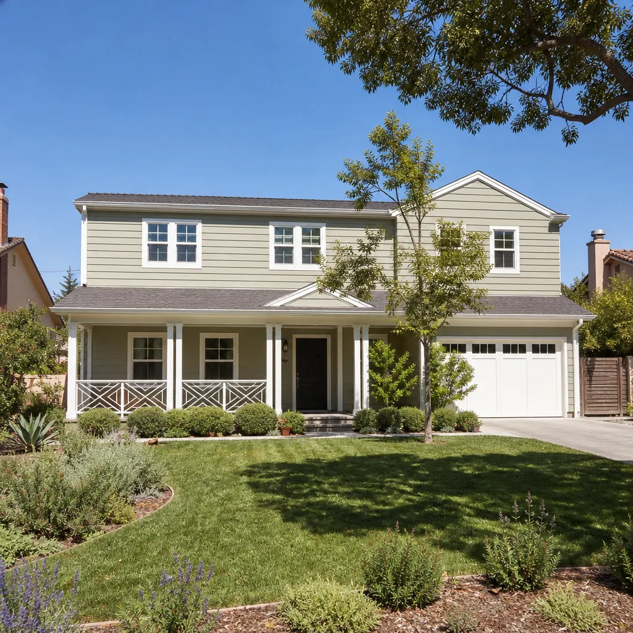
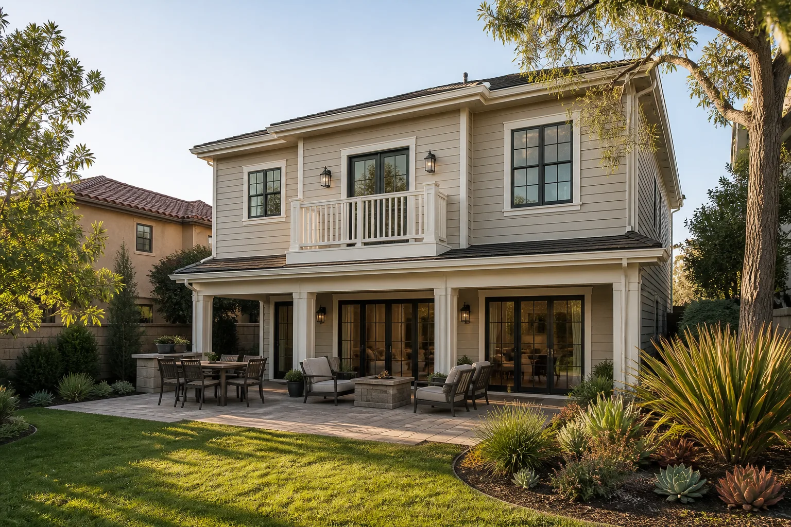
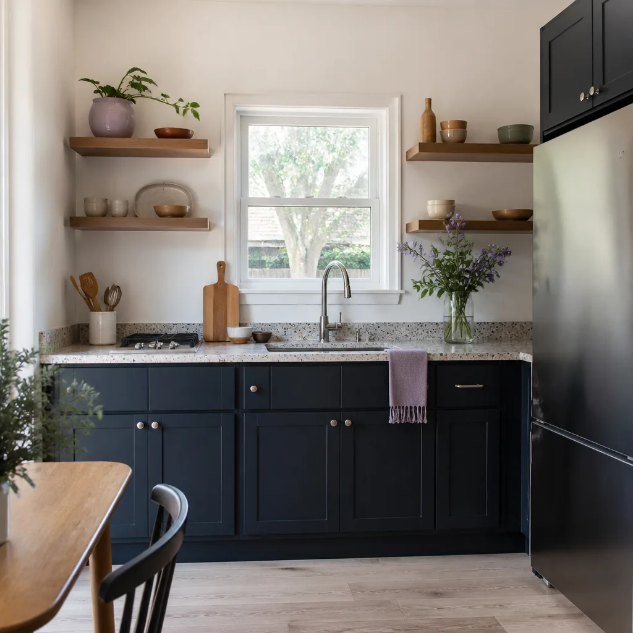
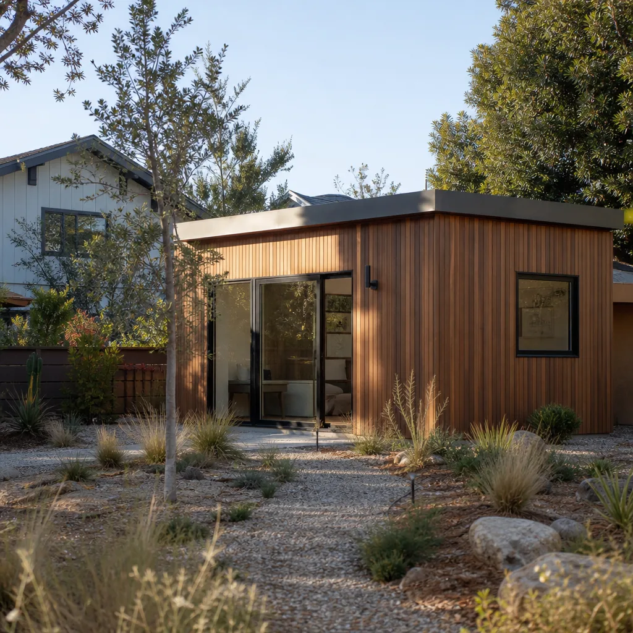
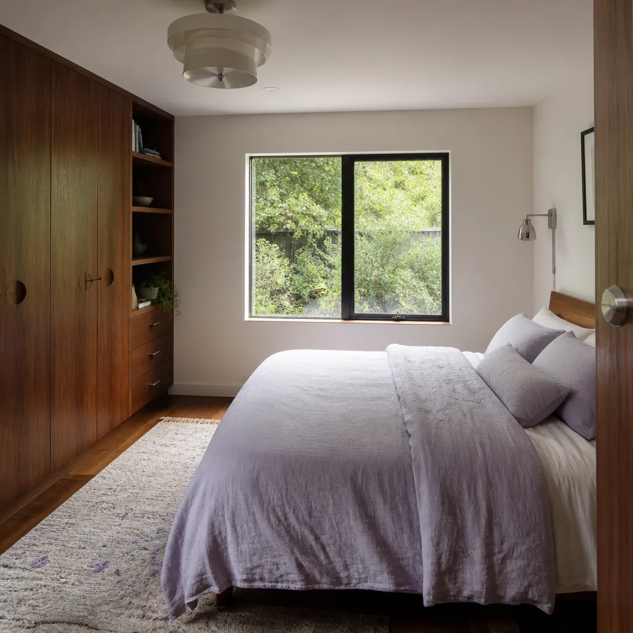
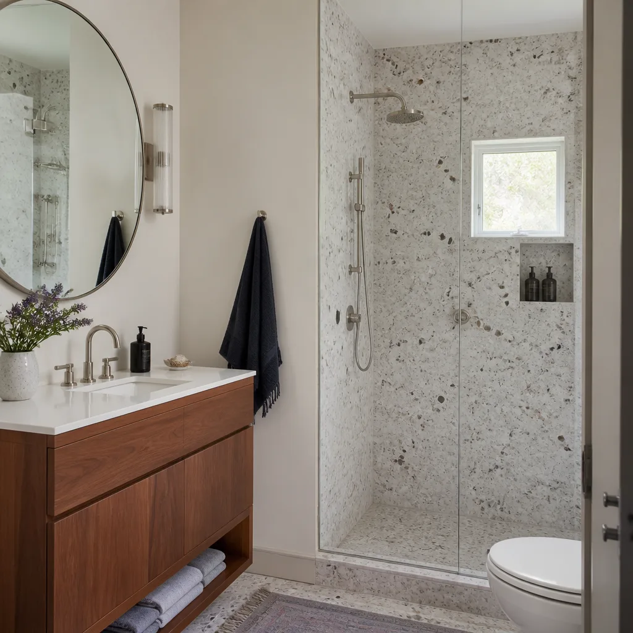
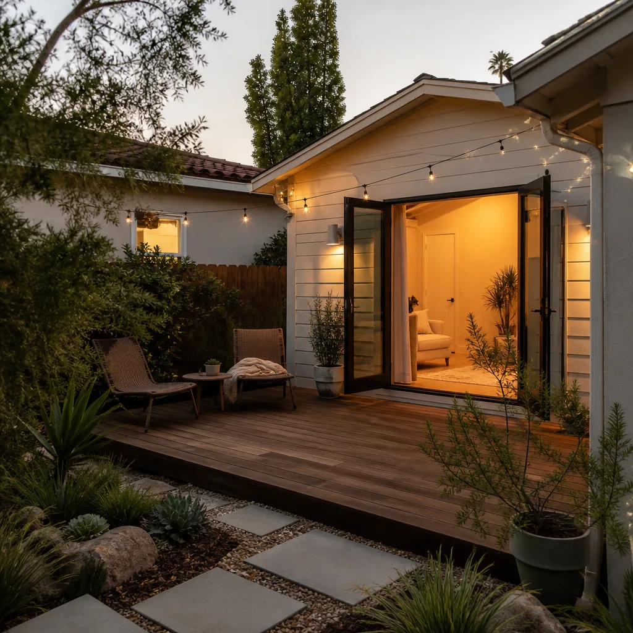
A free site visit, a check of what your lot allows and a written, line-item price.
Get your free estimateFast, Reliable Room Addition Contractor Across Saginaw
Room additions in Saginaw, TX typically run $180 – $340 per square foot depending on whether you’re converting existing space or building new, with most projects landing between $85,000 and $220,000 total. We handle the architectural review submittal, the matching-exterior requirements, and the drainage plan so your addition doesn’t stall in committee. If you’re researching costs and rules before you commit, you’re in the right place. Call (682) 204-9686 for a written price before any work starts.
Saginaw’s building rules are different from Fort Worth’s or Haslet’s. The city requires ADUs and detached additions to be subordinate to the main house and prohibits a separate driveway serving the addition. That one rule changes how a room addition gets designed here, and it’s exactly the kind of thing we plan around from day one. Our Room Addition Contractor team knows which lots off Saginaw Boulevard, in Willow Creek, and along McLeroy Boulevard can accommodate a legal addition without triggering a curb-cut rejection.
Key takeaways:
- Room additions in Saginaw run roughly $180 – $340/sq ft; conversions of existing garages or workshops cost less than new foundation work.
- Saginaw requires additions to be subordinate to the main house and accessible via the existing driveway, not a new curb cut.
- Architectural review adds 2 – 6 weeks to the calendar, more if the submittal lacks a drainage plan or matching exterior details.
- Benson ADU Fort Worth files the review packet for you and schedules work around the committee’s approval date.
How Much Does a Room Addition Cost in Saginaw?
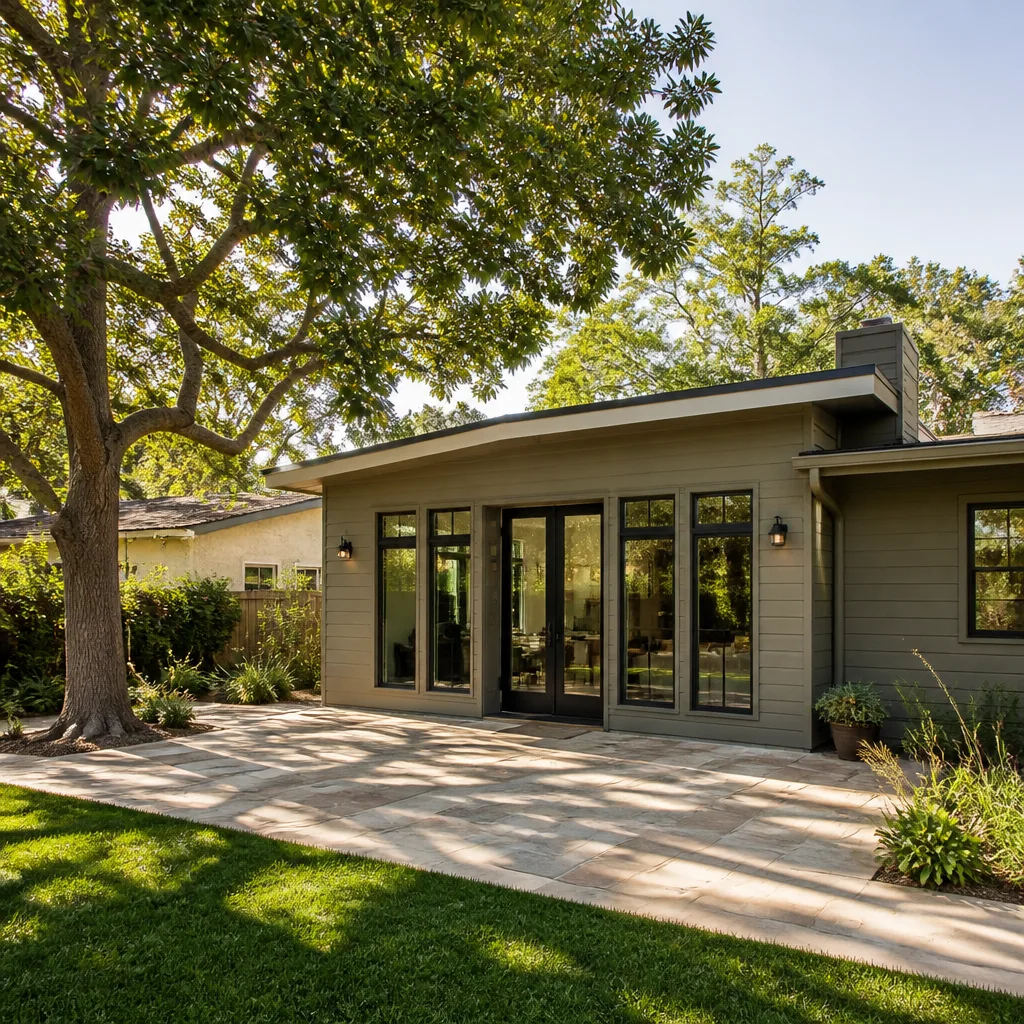
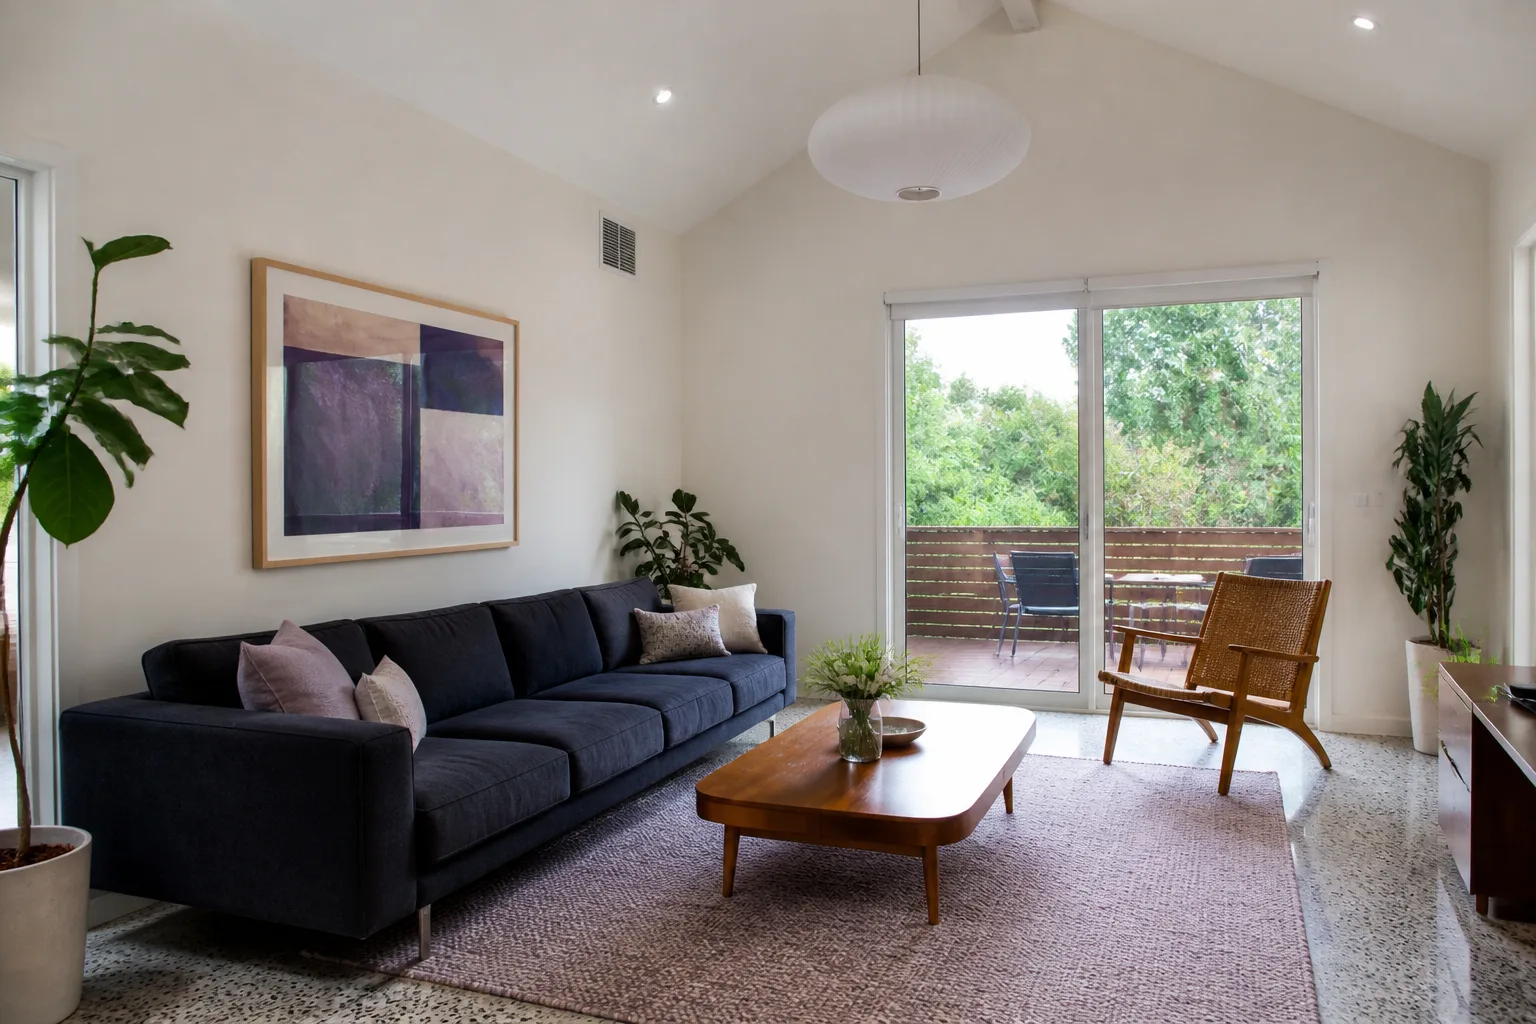
A climate-controlled garage or workshop conversion in Saginaw runs $85,000 – $140,000 for a one-bedroom, one-bath layout with HVAC, insulation, and drywall. A ground-up master suite addition on a new concrete slab starts around $160,000 and commonly reaches $220,000 depending on finishes, roofline work, and whether we’re tying into existing plumbing. Detached ADUs with a kitchenette and separate entrance add $15,000 – $30,000 over that range because of the extra utility runs and the subordinate-structure requirements Saginaw enforces.
What moves the number:
- Conversion vs. new foundation: Converting an existing detached garage or metal workshop skips excavation, footings, and slab work, saving $25,000 – $45,000.
- Exterior matching: Saginaw’s review committee wants the addition to visually match the primary house. Matching brick veneer or fiber cement siding costs more than a mismatched panel system, and it’s non-negotiable here.
- Drainage plan: Stormwater management for Saginaw’s rainy spring months adds engineering time and sometimes a French drain or regraded swale. Budget $2,500 – $7,000.
- HOA restrictions: Newer subdivisions in Saginaw like Willow Creek Estates have HOA rules that may cap addition size or require pre-approval before the city review. We check both.
We give you a written price before any work starts. Not a ballpark, not a verbal range. A line-item document with materials, labor, permit fees, and the architectural review submittal broken out. Call (682) 204-9686 to schedule your free estimate.
Why Benson ADU Fort Worth Is Saginaw’s Preferred Room Addition Contractor Company
Saginaw homeowners keep calling us because we don’t treat the architectural review process like an afterthought. We file the submittal packet in-house, complete with elevation drawings, material samples, and a stormwater drainage plan. That means your project doesn’t sit in a resubmittal loop while spring storms roll through.
Troy Eastman leads our room addition work across Saginaw. He’s the one who walked a homeowner on Saginaw Boulevard through converting their oversized detached metal workshop into a climate-controlled one-bedroom ADU, keeping the structure visually attached to the main house with matching brick veneer and a shared driveway approach. No separate curb cut, just a side door off the existing turn-around. We filed the review submittal with elevation drawings and a drainage plan, then scheduled framing and HVAC rough-in for the week after the committee’s published approval date. The slab wasn’t left exposed through a storm, and the job didn’t stall waiting on a meeting.
That’s the kind of scheduling discipline you get from a company that’s been building since 2006 as part of the Relay Home Co. family. Every technician who steps onto your Saginaw property is background-checked and in uniform. You’ll know exactly who’s there and why.
We’re not a franchise that parachutes in from another metro. Dispatch and scheduling run from the brand’s Dallas-Fort Worth office, and our crews work Saginaw locally. When you call, a live person answers. Always. Even at 2 a.m. when you’re worried about whether the addition can be built within your lot’s setback lines.
ADU Conversion in Saginaw
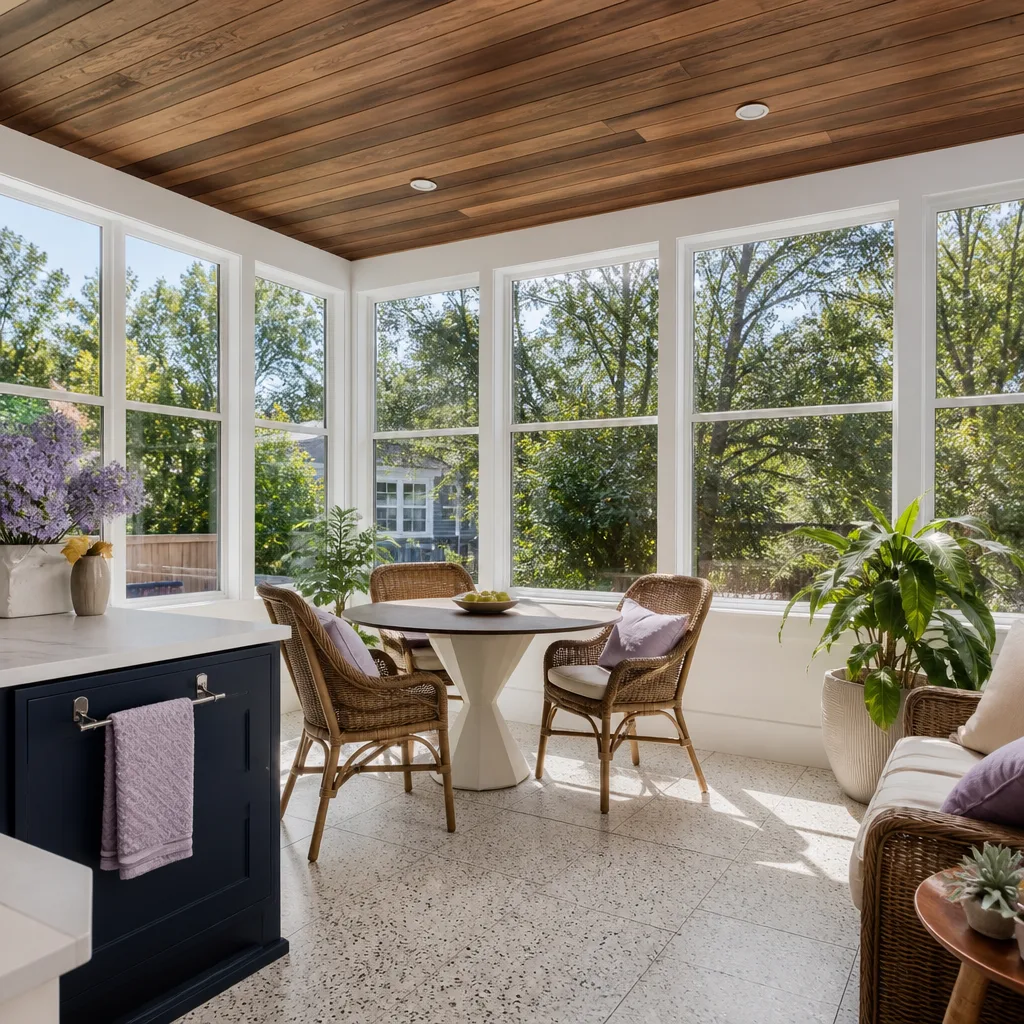
ADU Conversion in Saginaw means taking an existing structure on your lot, usually a detached garage, metal workshop, or oversized storage building, and turning it into a code-compliant living space with insulation, HVAC, plumbing, and a legal entrance. Saginaw’s specific rule requiring the ADU to be subordinate to the main house and served by the existing driveway makes conversion the most practical path for most homeowners. You’re not adding a second driveway, you’re activating space you already own.
On Saginaw Boulevard near the older core, our crew converted an oversized detached metal workshop into a one-bedroom ADU. We kept it subordinate to the main house by matching the brick veneer and roofline, and we ran the entrance off the existing turn-around. The review committee approved it without a single resubmittal because the drainage plan and elevation drawings were filed together.
A typical ADU conversion in Saginaw runs $85,000 – $140,000 all-in. That includes the architectural review submittal, insulation to handle Saginaw’s hot humid summers, a mini-split or ducted HVAC system, and the plumbing rough-in for a full bath.
Garage and Workshop Conversions
Many Saginaw homes built in the mid-20th century have oversized detached garages or metal outbuildings that never see a car. Converting one into a climate-controlled suite costs less than a ground-up addition because the shell, roof, and slab already exist. The work shifts to insulation, electrical, HVAC, and interior finish.
Saginaw’s storm history means we insist on proper drainage detailing around any converted slab. A workshop that sheds water fine when it’s empty can flood a finished bedroom if the grade isn’t regraded correctly. We include that in the written price.
Detached One-Bedroom ADUs
If your lot has room and the primary house can remain visually dominant, a detached one-bedroom ADU works well in Saginaw’s larger residential lots. The key constraint is access: no separate driveway means the ADU entry must be reachable from the existing turn-around or a side path. We design for that from the first site visit.
Detached ADUs here typically run $140,000 – $220,000 depending on finishes and utility run distances. Expect the architectural review to scrutinize the exterior materials and roof pitch. We file matching samples with the submittal.
Sunroom Builders in Saginaw
Sunroom Builders in Saginaw handle a different kind of addition: a glass-forward living space attached to the main house, usually on the south or west side to capture winter light while managing the Texas summer heat. A properly built sunroom in Saginaw needs insulated low-E glazing, a cooling plan, and exterior materials that match the primary house so the review committee approves it the first time.
We’ve built sunrooms across Saginaw’s older core, where mid-century homes have wide back yards that can absorb a 200 – 400 square foot glass addition without crowding the lot. The subordinate-structure rule matters less here because a sunroom is typically attached to the main house rather than detached, but the matching-exterior requirement still applies.
A 200 square foot sunroom in Saginaw runs $60,000 – $95,000. A 400 square foot four-season room with ducted HVAC and a full glass gable reaches $110,000 – $160,000. The spread depends on glazing quality, foundation type, and whether you’re tying into the existing roofline or building a new ridge.
Three-Season Rooms
For Saginaw homeowners who want a bright sitting room from October through May and don’t need true four-season conditioning, a three-season room with insulated glazing and ceiling fans runs $55,000 – $80,000. We specify storm-rated glass for Saginaw’s severe weather season, because a sunroom with cheap single-pane glass is a liability the first time a hail storm rolls through.
Four-Season Sunrooms
A four-season sunroom in Saginaw is really a small addition with more glass. It needs tied-in HVAC or a dedicated mini-split, because Saginaw summers will turn an unvented glass box into an oven by 10 a.m. Budget $90,000 – $160,000, and plan for the review committee to ask about the cooling load calculation in the submittal.
Trusted Brands We Service in Saginaw
Saginaw homeowners want to verify quality before they sign. That’s why we build with brands you can research yourself: Cover for precision-fabricated panel systems, Dvele for high-performance envelope construction, and Boxabl for factory-built modules that arrive on-site and get finished in place. These aren’t generic products. They’re names you can Google, tour, and compare. For Saginaw’s detached workshop and garage conversions, we often pair a Dvele envelope with locally sourced fiber cement cladding to match the primary house and satisfy the review committee. Parts and materials for these systems are stocked at our DFW metro warehouse, so Saginaw jobs don’t wait on cross-country shipping.
Common Room Addition Contractor Problems We See in Saginaw Homes
- Architectural review rejection due to a missing drainage plan. Saginaw’s review committee won’t approve a room addition submittal without stormwater management details. Homeowners who file on their own often skip this and get bounced back, losing 2 – 4 weeks during the rainy months. We file the drainage plan with every submittal, the first time.
- Exterior finishes that don’t match the primary house. Brick veneer, roof pitch, and siding color all get compared to the main structure. A modern flat-roof addition on a mid-century brick ranch draws a rejection. We pull samples from the existing home before we ever draw elevations.
- Starting demo before review approval. It’s tempting to get moving, but a stop-work order on an exposed slab during a Saginaw spring storm is a five-figure problem. We schedule foundation and framing for the week after the committee’s published approval date, never before.
- Workshop conversions that flood after the first heavy rain. Detached outbuildings often sit on slabs that slope toward the door. Turning one into a bedroom without regrading the surrounding yard invites water intrusion. Our drainage plan addresses this before insulation goes in.
Pricing for Room Addition Contractor in Saginaw, TX
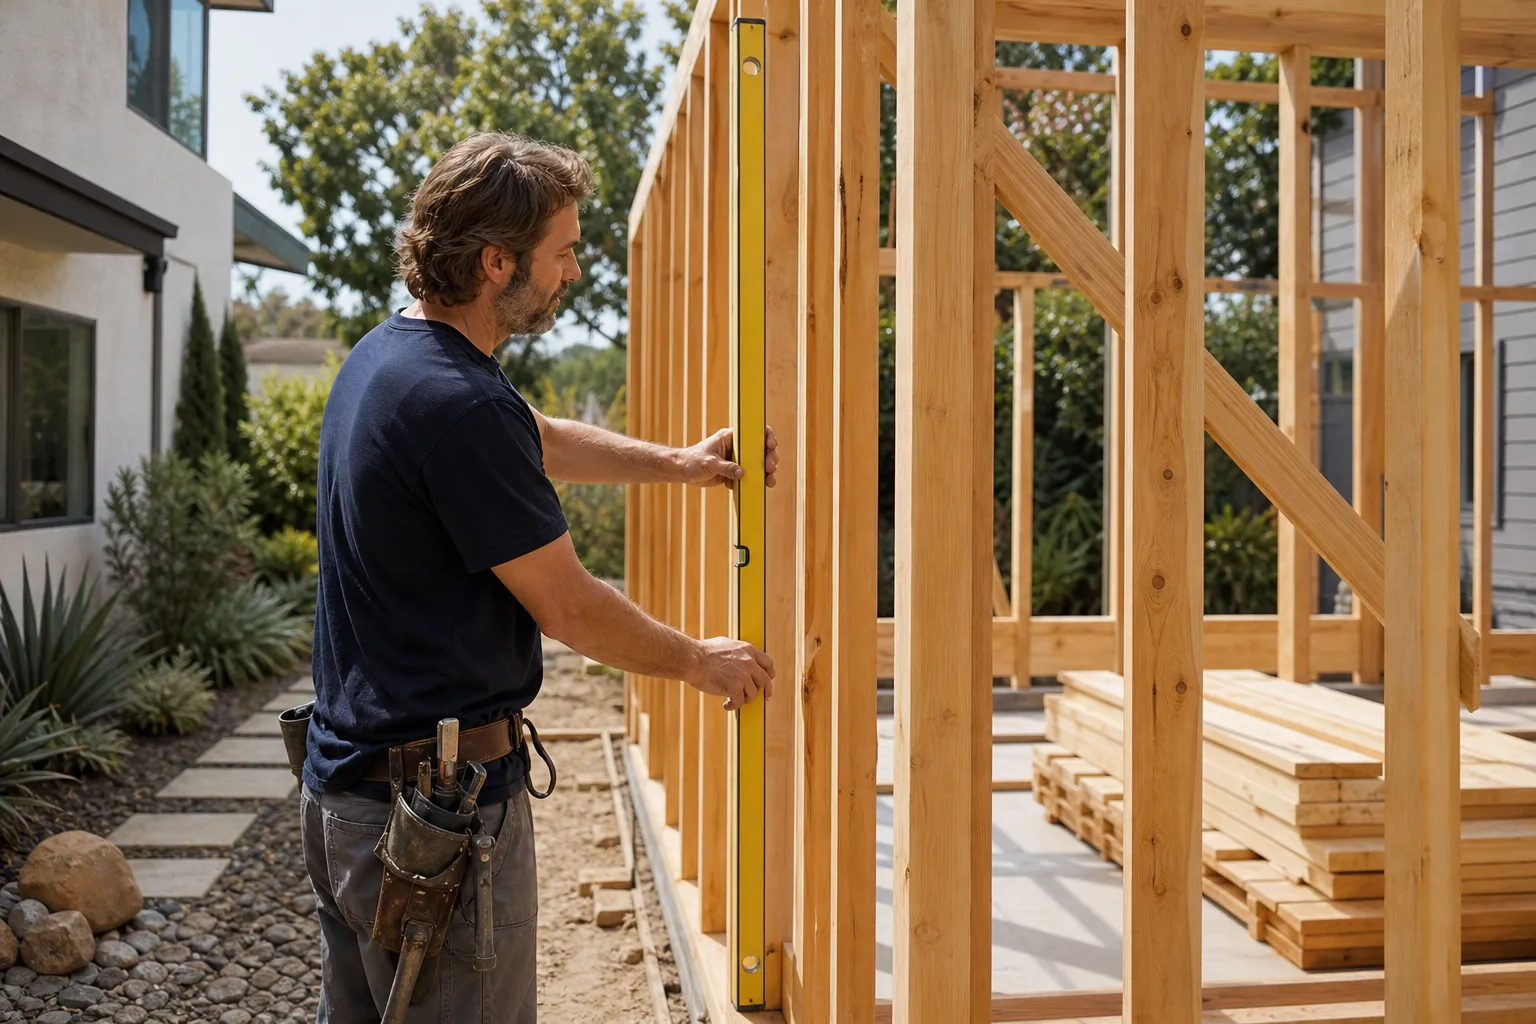
Plan on $85,000 – $140,000 for a garage or workshop conversion, $140,000 – $220,000 for a detached ADU, and $60,000 – $160,000 for a sunroom depending on glazing and conditioning scope. Ground-up primary suite additions run $160,000 – $220,000. These are Saginaw market numbers, not national averages. The architectural review requirement for matching exteriors and a drainage plan adds cost here that a city without design review wouldn’t carry. You should expect that line item to appear on any honest bid.
We don’t give verbal estimates. Your written price includes materials, labor, permit fees, the review submittal, and the drainage plan. If something changes mid-project, you’ll see it on a line-item change order before the work happens, not after. Call (682) 204-9686 to schedule your free estimate and get the real numbers for your lot.
We Also Serve Cities Near Saginaw
We work across the northeast DFW corridor, including Fort Worth, Haltom City, Euless, and Burleson. If you’re just outside Saginaw and wondering whether the same driveway and subordinate-structure rules apply, call us. We’ll tell you straight what your city requires. Our Room Addition Contractor in Saginaw team covers the whole area with the same written-price guarantee.
Serving Saginaw, TX - Our Local Coverage Area
We’re based in the Saginaw area and know this community well. Use the map below to see our service coverage - if you’re nearby, we can almost certainly help.
FAQs About Room Addition Contractor in Saginaw
No. Saginaw prohibits a separate driveway for a detached room addition or ADU. The addition must be served by the existing driveway or a side path off the primary turn-around. This means we design detached structures with their entry oriented toward the main house’s existing access. Call (682) 204-9686 and we’ll tell you whether your lot’s current driveway layout works before you spend a dollar on design.
Architectural review adds 2 – 6 weeks to the project calendar, assuming the submittal is complete. A missing drainage plan or mismatched exterior samples triggers a resubmittal that adds another 2 – 4 weeks, especially during Saginaw’s rainy spring months. We file complete packets the first time and schedule construction to begin the week after the published approval date. That way the slab isn’t sitting exposed through a storm while we wait on a committee.
Yes. This is one of the most practical room additions in Saginaw because the shell already exists and no new driveway is needed. We insulate the structure, install HVAC, run plumbing for a bath, and finish the interior. The review committee will still want the exterior to visually tie to the main house, so we typically add matching brick veneer or fiber cement cladding. A one-bedroom workshop conversion runs $85,000 – $140,000. Call (682) 204-9686 for a written price on your specific building.
The committee approves finishes that match the primary house: brick veneer in the same color family, fiber cement siding painted to coordinate, and roof pitches that echo the main structure’s roofline. A flat roof on a mid-century ranch or a modern panel system on a brick colonial draws a rejection. We pull samples from your existing home and file them with the submittal, so the approval comes through the first time.
We do. Benson ADU Fort Worth files the complete submittal packet in-house: elevation drawings, material samples, site plan showing the existing driveway access, and the stormwater drainage plan. You sign off on the design; we handle the paperwork and the committee calendar. If the reviewer asks for a modification, we respond the same week. Call (682) 204-9686 to get your project into the review queue without the guesswork.
Ready to Add Space to Your Saginaw Home?
Saginaw’s room addition rules aren’t complicated once you know them: subordinate structure, shared driveway, matching exterior, drainage plan. We’ve filed enough Saginaw submittals to know what gets approved and what stalls. More important, we schedule around the committee so your project doesn’t sit half-finished between meetings.
The 365-Day Done Right Promise covers every room addition we build. If it’s not right within a full year, Benson ADU Fort Worth makes it right. That guarantee is written on every project. Not verbal. Not implied.
Call (682) 204-9686 now. A live person answers. You’ll get a written price before any work starts, and a clear answer about whether your Saginaw lot can legally support the addition you’re imagining.
Written by Troy Eastman, Owner at Benson ADU Fort Worth, serving Saginaw and the northeast DFW corridor.