
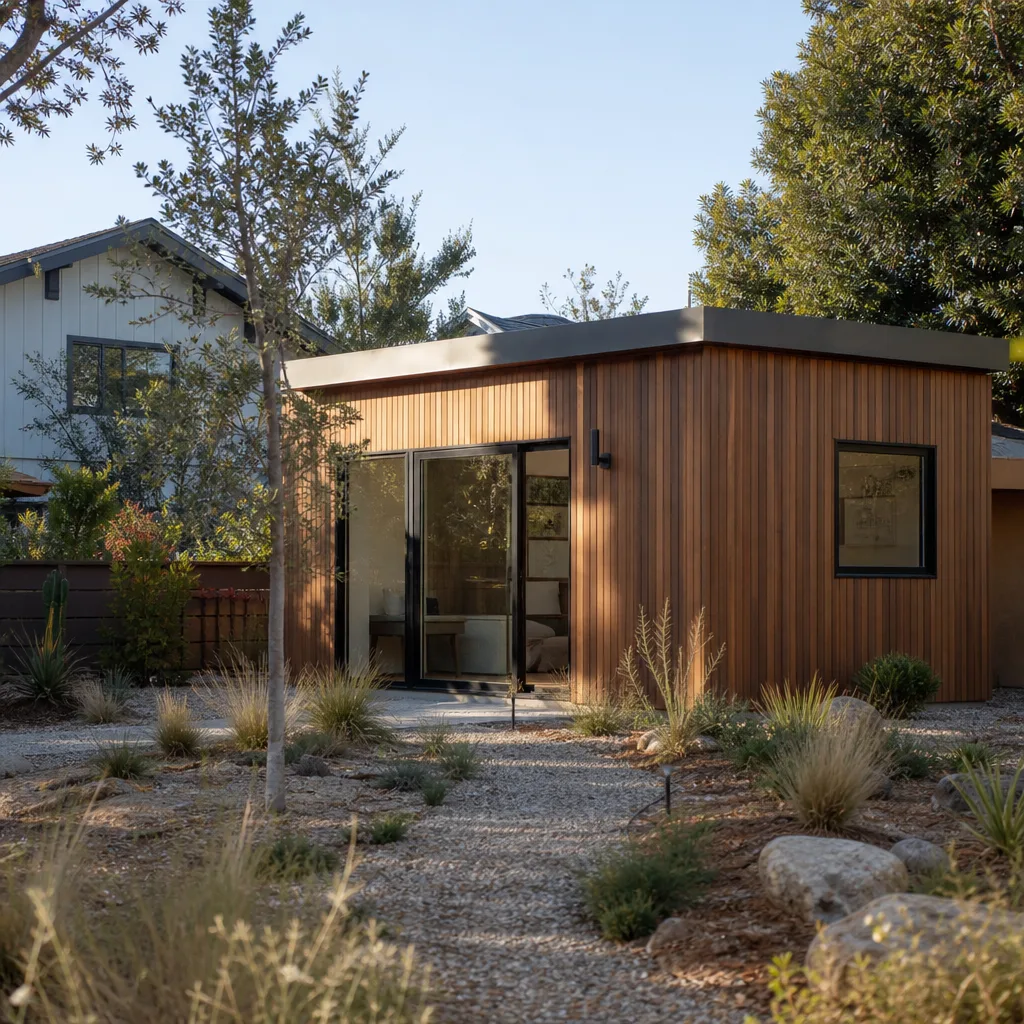
A free site visit, a check of what your lot allows and a written, line-item price.
Get your free estimateFast, Reliable Room Addition Contractor Across River Oaks
Adding a room in River Oaks, TX typically runs $140 – $320 per square foot, with a 400-sq-ft primary suite usually landing between $56,000 and $128,000 before finish upgrades. Most projects take 10 – 16 weeks from permit to final walkthrough. That’s the honest math. If you’re adding square footage in River Oaks, you already know there’s almost no vacant land left, so expanding the home you have is the only real option. Call (682) 204-9686 and we’ll put a written price in front of you before any work starts.
We work across River Oaks every week as a River Oaks Home Addition Contractor, from Oak Hills to the streets off River Oaks Boulevard. Troy Eastman leads our team, and he’s the one who signs off on every written estimate that goes out the door.
Why Benson ADU Fort Worth Is River Oaks’s Preferred Room Addition Contractor Company
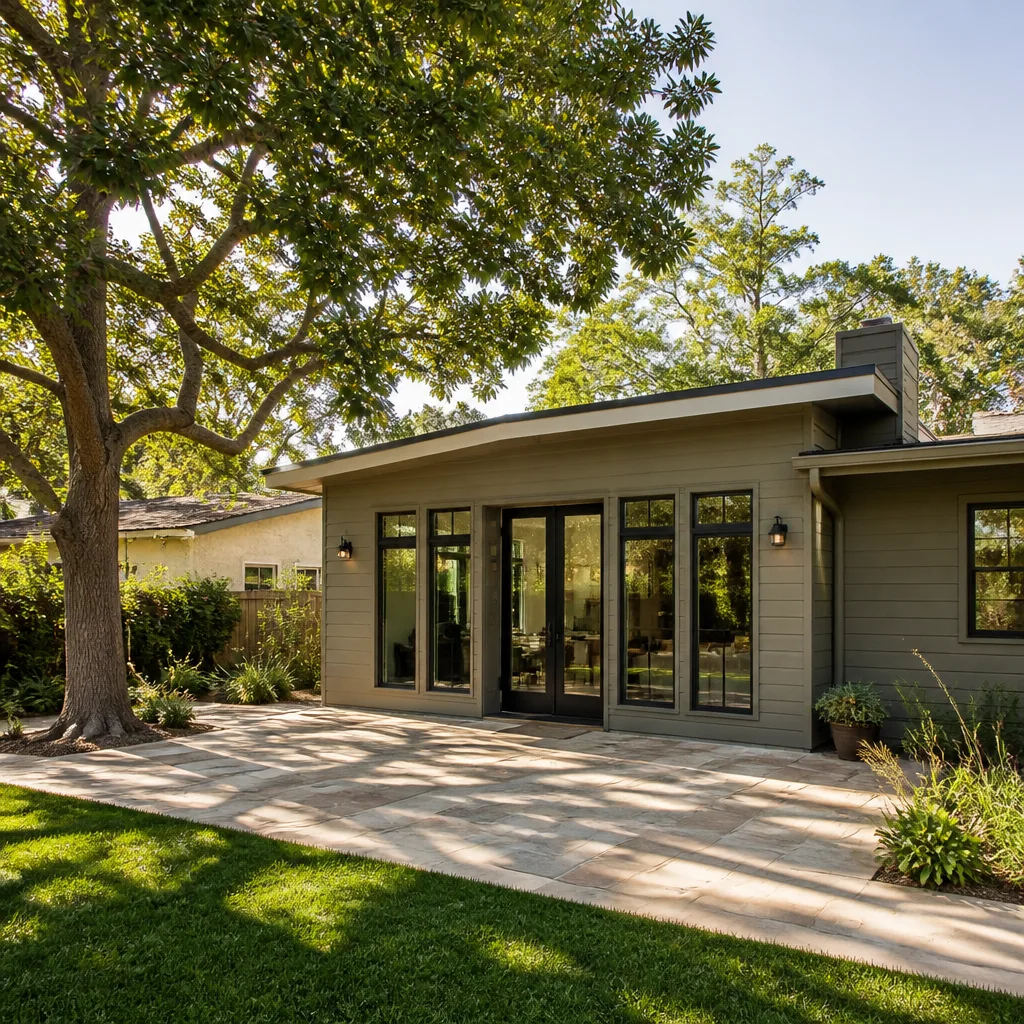
River Oaks homeowners keep calling us back because we name the price before we swing a hammer. No verbal ballpark. No “we’ll see when we open the wall.” We inspect, we price, we put it in writing, and that number holds. If something inside the wall changes the scope, we tell you before we proceed, not after the invoice.
Our techs know River Oaks housing stock. The 1950s ranches off Roberts Cut Off Road have cast iron waste lines that crack when a backhoe gets too friendly. The newer master-planned pockets have HOA architectural committees that demand exterior finishes match the original build. We account for both before we ever submit a permit. Troy Eastman has walked enough River Oaks foundations to know which ones need an engineer’s sign-off before we add a second story or extend a slab.
Every tech who shows up at your River Oaks door is background-checked and in uniform. You’ll know who’s on your property. And when you call, a live person answers, day or night.
Room Additions in River Oaks
Room Additions in River Oaks are how homeowners add a primary suite, a second living area, or a dedicated home office without moving. Since River Oaks has essentially no buildable lots left, expanding within your existing foundation footprint or building up over a garage is the practical path to more square footage. Expect to budget $140 – $320 per square foot depending on foundation work, electrical upgrades, and finish level.
Foundation and Panel Reality Checks
Most River Oaks homes sit on slabs poured between the 1950s and 1970s. Some are in great shape. Some have settled enough that a new addition needs piering before we frame a wall. We also check the electrical panel early. A 100-amp panel that ran fine for a three-bedroom ranch will not handle a new mini-split, a second bath, and modern lighting. Plan on a panel upgrade if you’re adding more than a bedroom.
Garage Conversions and Cast Iron Surprises
Garage conversions are the most common room addition in River Oaks. The slab is already there, the roof is already there, and the square footage is just waiting. But the original 1970s cast iron waste lines under those garage slabs crack during excavation more often than you’d think. We camera the line before we dig. It’s a $300 inspection that saves a $4,000 repair.
As our Room Addition Contractor team will tell you, the biggest cost driver in River Oaks isn’t framing, it’s what’s underground and what’s behind the drywall.
Modular Home Addition in River Oaks
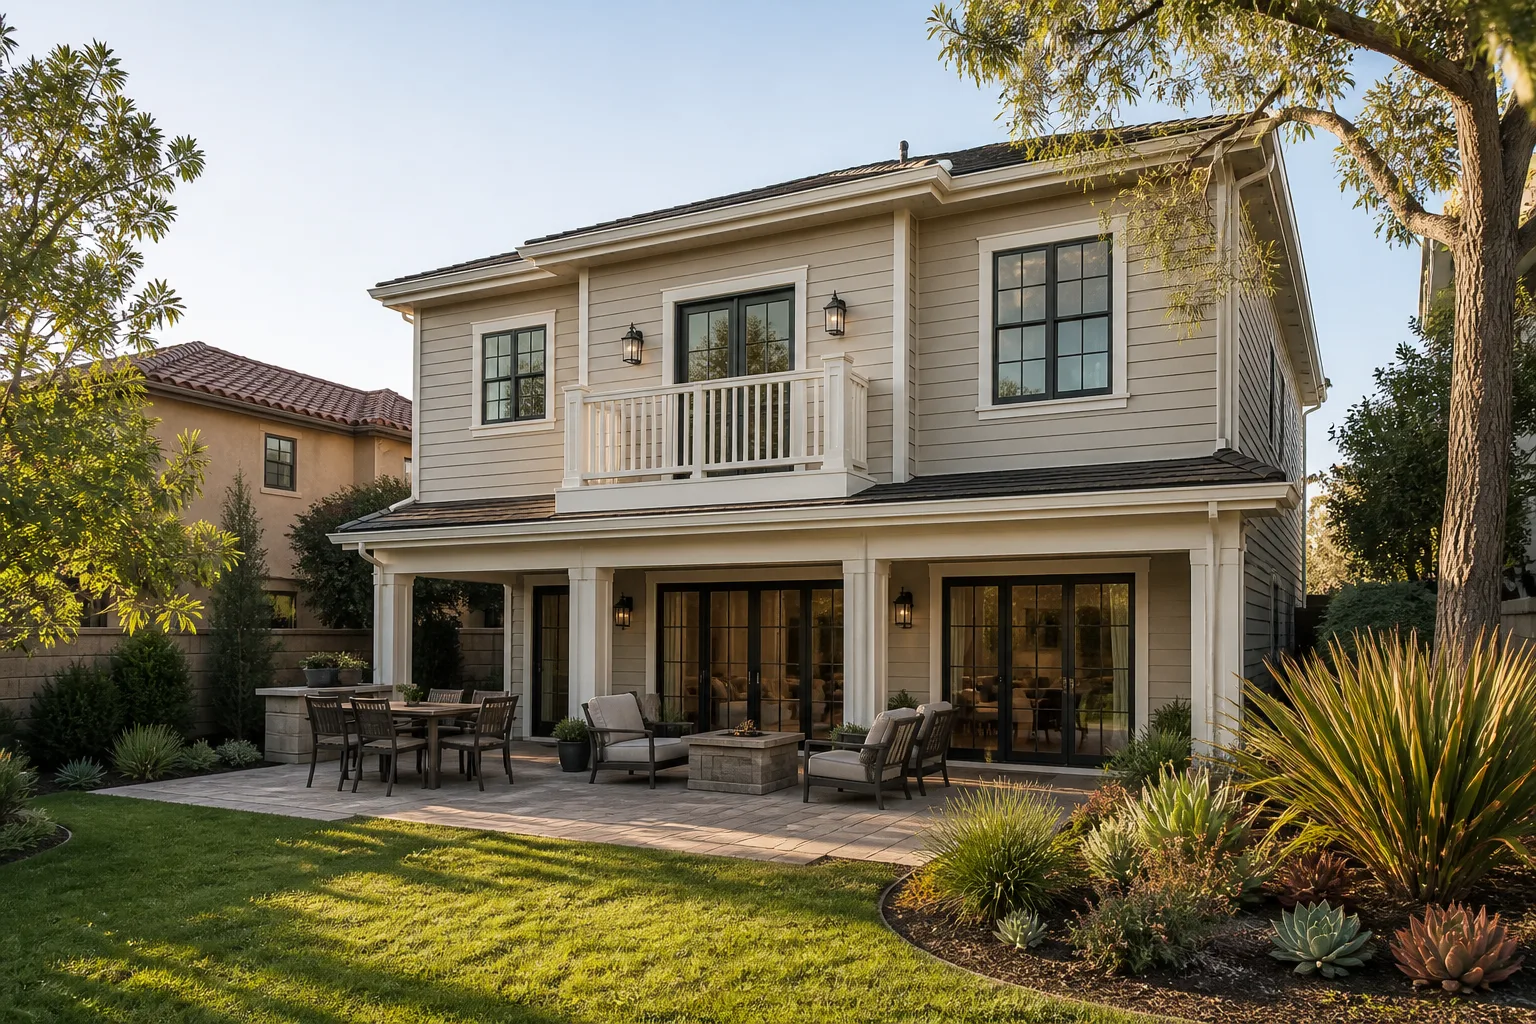
Modular Home Addition in River Oaks takes a different route to the same finish line. Panels are built off-site, delivered flat, and craned or carried into place. That means fewer weather delays, less dumpster time in your driveway, and a tighter build schedule. In River Oaks, a modular addition typically runs $180 – $300 per square foot, with prefab brands like Dvele and Plant Prefab offering higher-end envelope performance that handles Texas summers well.
Prefab Panels and HOA Hurdles
We build modular additions using brands homeowners can research themselves: Dvele for high-efficiency envelopes, Plant Prefab for panelized walls, and Mighty Buildings for framing alternatives. You’re not locked into one take-it-or-leave-it product. But River Oaks HOAs in newer subdivisions care about exterior appearance. We submit samples and elevations to the architectural committee before the panels ship, not after they arrive.
Floodplain Awareness Near the West Fork
If your lot sits near the West Fork Trinity River floodplain, the foundation for a modular addition may need to be elevated or stem-walled. That’s not a Benson upcharge, that’s FEMA and city code. We’ll flag it in the written estimate before you sign anything.
Check out our Room Addition Contractor in River Oaks page for more on how we handle local permitting and HOA review from first inspection to final.
Trusted Brands We Service in River Oaks
We stock and build with materials River Oaks homeowners can verify independently. Dvele panels show up with factory-installed insulation and air sealing that outperforms most site-built framing. Boxabl and Mighty Buildings give you modular options that cut weeks off the schedule. Plant Prefab panelized walls arrive numbered and ready, which means less cutting noise in your neighborhood and fewer trips to the local lumberyard. When you ask for a written price, we itemize the brand, the panel specs, and the lead time. You’ll know what you’re buying before we order it.
Common Room Addition Contractor Problems We See in River Oaks Homes
- A 60-amp panel asked to run a 2026 addition. We see this in 1950s River Oaks ranches constantly. The homeowner adds a bedroom and a mini-split, and the breaker trips every July afternoon. We check panel capacity before we design the addition, and we put the upgrade in the written price.
- Cast iron waste lines cracked during excavation, then buried and forgotten. A cracked 1970s line under a River Oaks garage slab leaks for months before anyone notices. We camera every line before we dig, and we pull the permit for the repair. No unpermitted shortcuts.
- HOA stop-work orders on roofline changes. In River Oaks’s newer subdivisions, changing a roofline without architectural committee approval gets a red tag on the fence. We submit the elevations and finish samples upfront, so approval is in hand before framing starts.
- Additions that ignore West Fork Trinity floodplain rules. A room on grade near the river can fail inspection if the foundation isn’t floodplain-compliant. We check the FIRM map before we draw anything.
Pricing for Room Addition Contractor in River Oaks, TX
Here’s the ballpark, in writing, the way we give it to River Oaks homeowners:
- Bedroom or office addition (200 – 300 sq ft): $28,000 – $96,000, depending on foundation and finish
- Primary suite (400 – 500 sq ft): $56,000 – $160,000, including bath and walk-in closet
- Garage conversion (400 sq ft): $52,000 – $120,000, plus any waste line replacement
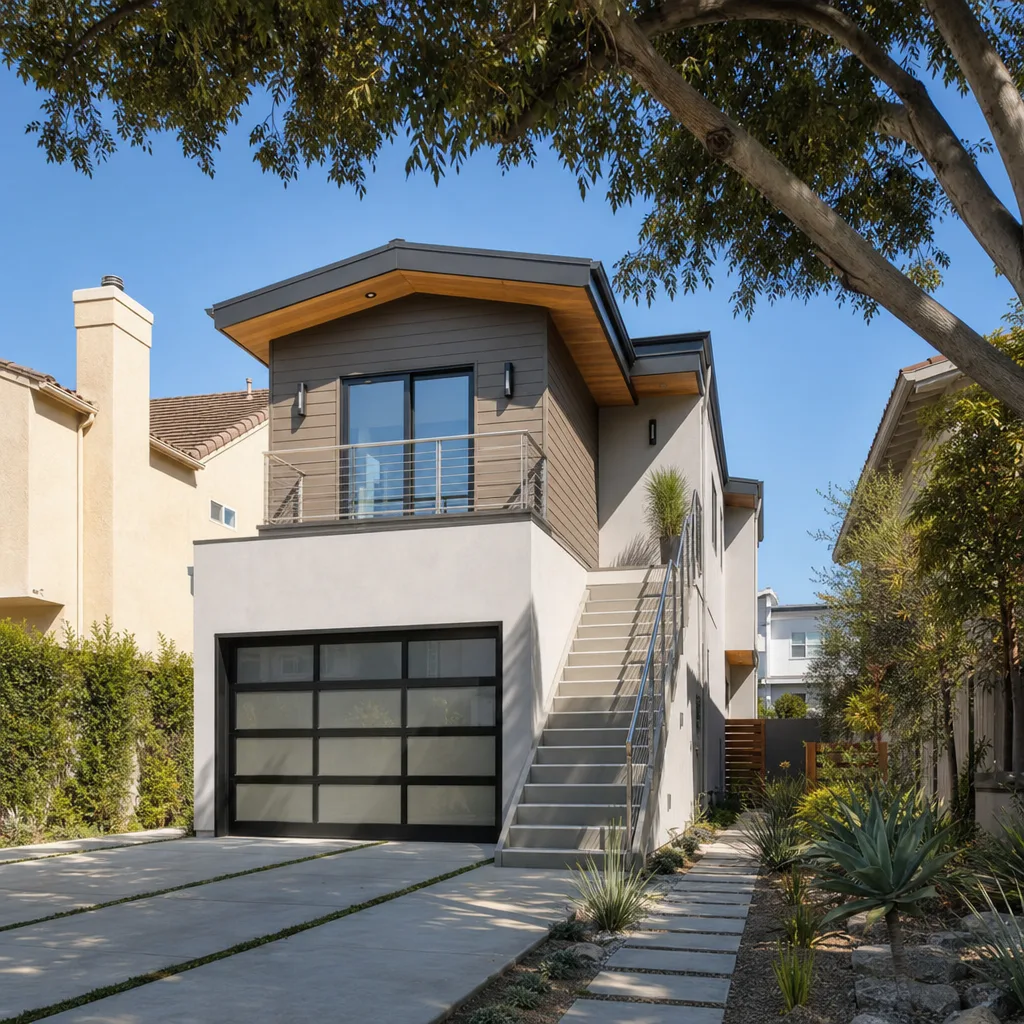
- Second-story addition over garage: $130,000 – $240,000, including structural engineering
- Modular/prefab addition (400 sq ft): $72,000 – $120,000 for panelized brands like Dvele or Plant Prefab
- Electrical panel upgrade (if needed): $2,800 – $5,500
What moves the number? Foundation condition, panel capacity, floodplain location, HOA finish requirements, and whether you choose site-built or prefab. We price all of it before you commit, and the price stays the price. The estimate is free. The walkthrough is free. Call (682) 204-9686 and we’ll come out to River Oaks, look at the slab and the panel, and hand you a written number.
We Also Serve Cities Near River Oaks
Our crews live and work all over this corner of Tarrant County. Beyond River Oaks, we run room addition projects in Fort Worth, Haltom City, Euless, and Burleson on a regular basis. If you’re a few minutes up the road, the process is identical: written price first, background-checked techs on site, and a 365-Day Done Right Promise on the whole job.
Key Takeaways for River Oaks Homeowners
- Room additions in River Oaks run $140 – $320 per square foot, with garage conversions at the lower end and second-story additions at the upper end.
- HOA architectural committees in newer River Oaks subdivisions must approve exterior finishes before work starts.
- 1950s – 70s ranches often need a panel upgrade and a sewer line camera inspection before we dig.
- Floodplain rules near the West Fork Trinity River can change your foundation design and cost.
- Our written price is the price. No change orders, no scope creep, no end-of-job surprises.
Serving River Oaks, TX - Our Local Coverage Area
We’re based in the River Oaks area and know this community well. Use the map below to see our service coverage - if you’re nearby, we can almost certainly help.
FAQs About Room Addition Contractor in River Oaks
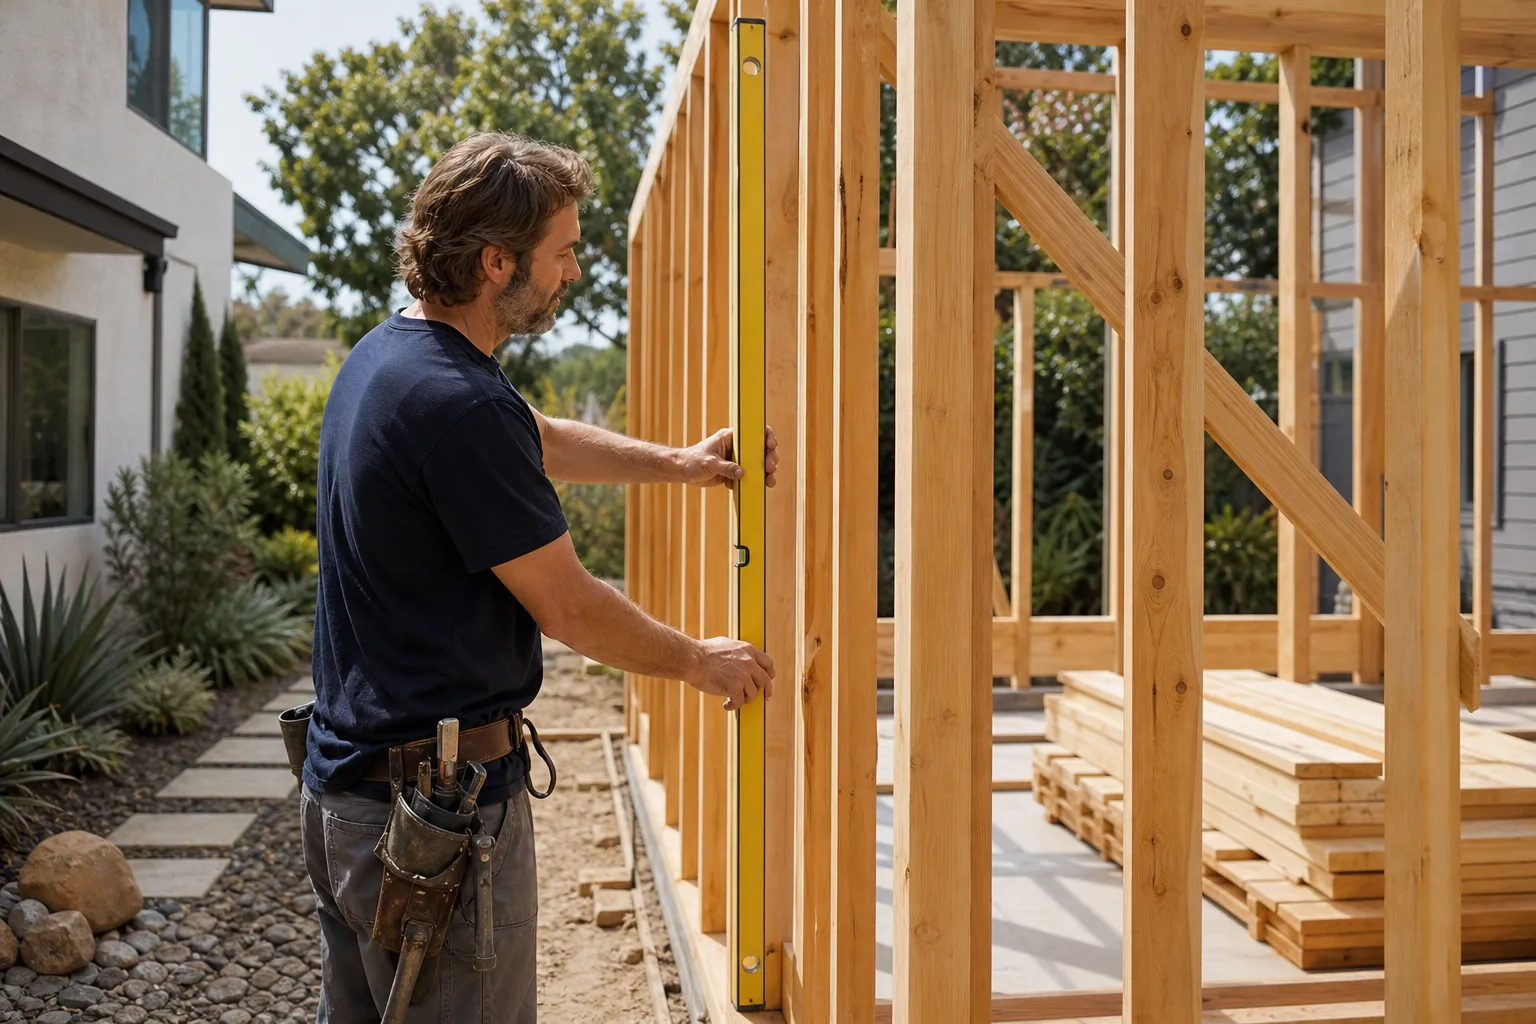
HOA rules in River Oaks’s newer subdivisions typically require the addition’s roofline, siding, brick, and paint to match the original home, and some ban visible changes from the street. We submit elevations, material samples, and color swatches to the architectural committee before we pull permits, so you’re not staring at a stop-work order mid-project. Call (682) 204-9686 and we’ll check your HOA’s covenants during the free estimate.
Yes. Slabs from the 1950s and 1960s in River Oaks have had 60-plus years to settle, and adding a room against an unsteady slab causes cracks at the seam. We bring in a structural engineer when the floor elevation varies by more than a half-inch, and the engineer’s report is part of your written price. A $500 inspection now beats a $15,000 foundation repair later.
It can, yes, if the addition modifies structural elements, electrical, or plumbing without the original builder’s approval or a licensed contractor pulling permits. In River Oaks’s master-planned communities, unpermitted work is the fastest way to void a structural warranty. We pull every permit and document every inspection, so your builder warranty stays intact. Confirm the exact process on your free quote call.
Most River Oaks homeowners in newer homes add a dedicated home office or a second primary suite as their first room addition, usually $56,000 – $128,000 for 400 square feet with a bath. Builder-grade finishes get replaced at the same time. We’ll price the addition and the finish upgrades separately, so you know exactly where the money goes.
If your River Oaks lot sits in a FEMA floodplain near the West Fork Trinity, the finished floor of a new room may need to sit above the base flood elevation, which means a stem-wall or pier foundation instead of slab-on-grade. Some additions also require flood openings in foundation walls. We check the FIRM map before we draw plans, and the foundation design is reflected in your written price. Call (682) 204-9686 for an exact quote, free.
Written by Troy Eastman, Owner at Benson ADU Fort Worth, serving River Oaks and surrounding Tarrant County communities.